2385 Oahu Lane, Thermal, CA 92274
- $289,900
- 3
- BD
- 3
- BA
- 1,950
- SqFt




- List Price
- $289,900
- Price Change
- ▼ $10,000 1780377424
- Status
- ACTIVE
- MLS#
- 219144033
- Year Built
- 1991
- Bedrooms
- 3
- Bathrooms
- 3
- Living Sq. Ft
- 1,950
- Lot Size
- 32,510
- Lot Location
- Cul-De-Sac
- Days on Market
- 149
- Property Type
- Single Family Residential
- Stories
- 1
- Neighborhood
- Not Applicable
Property Description
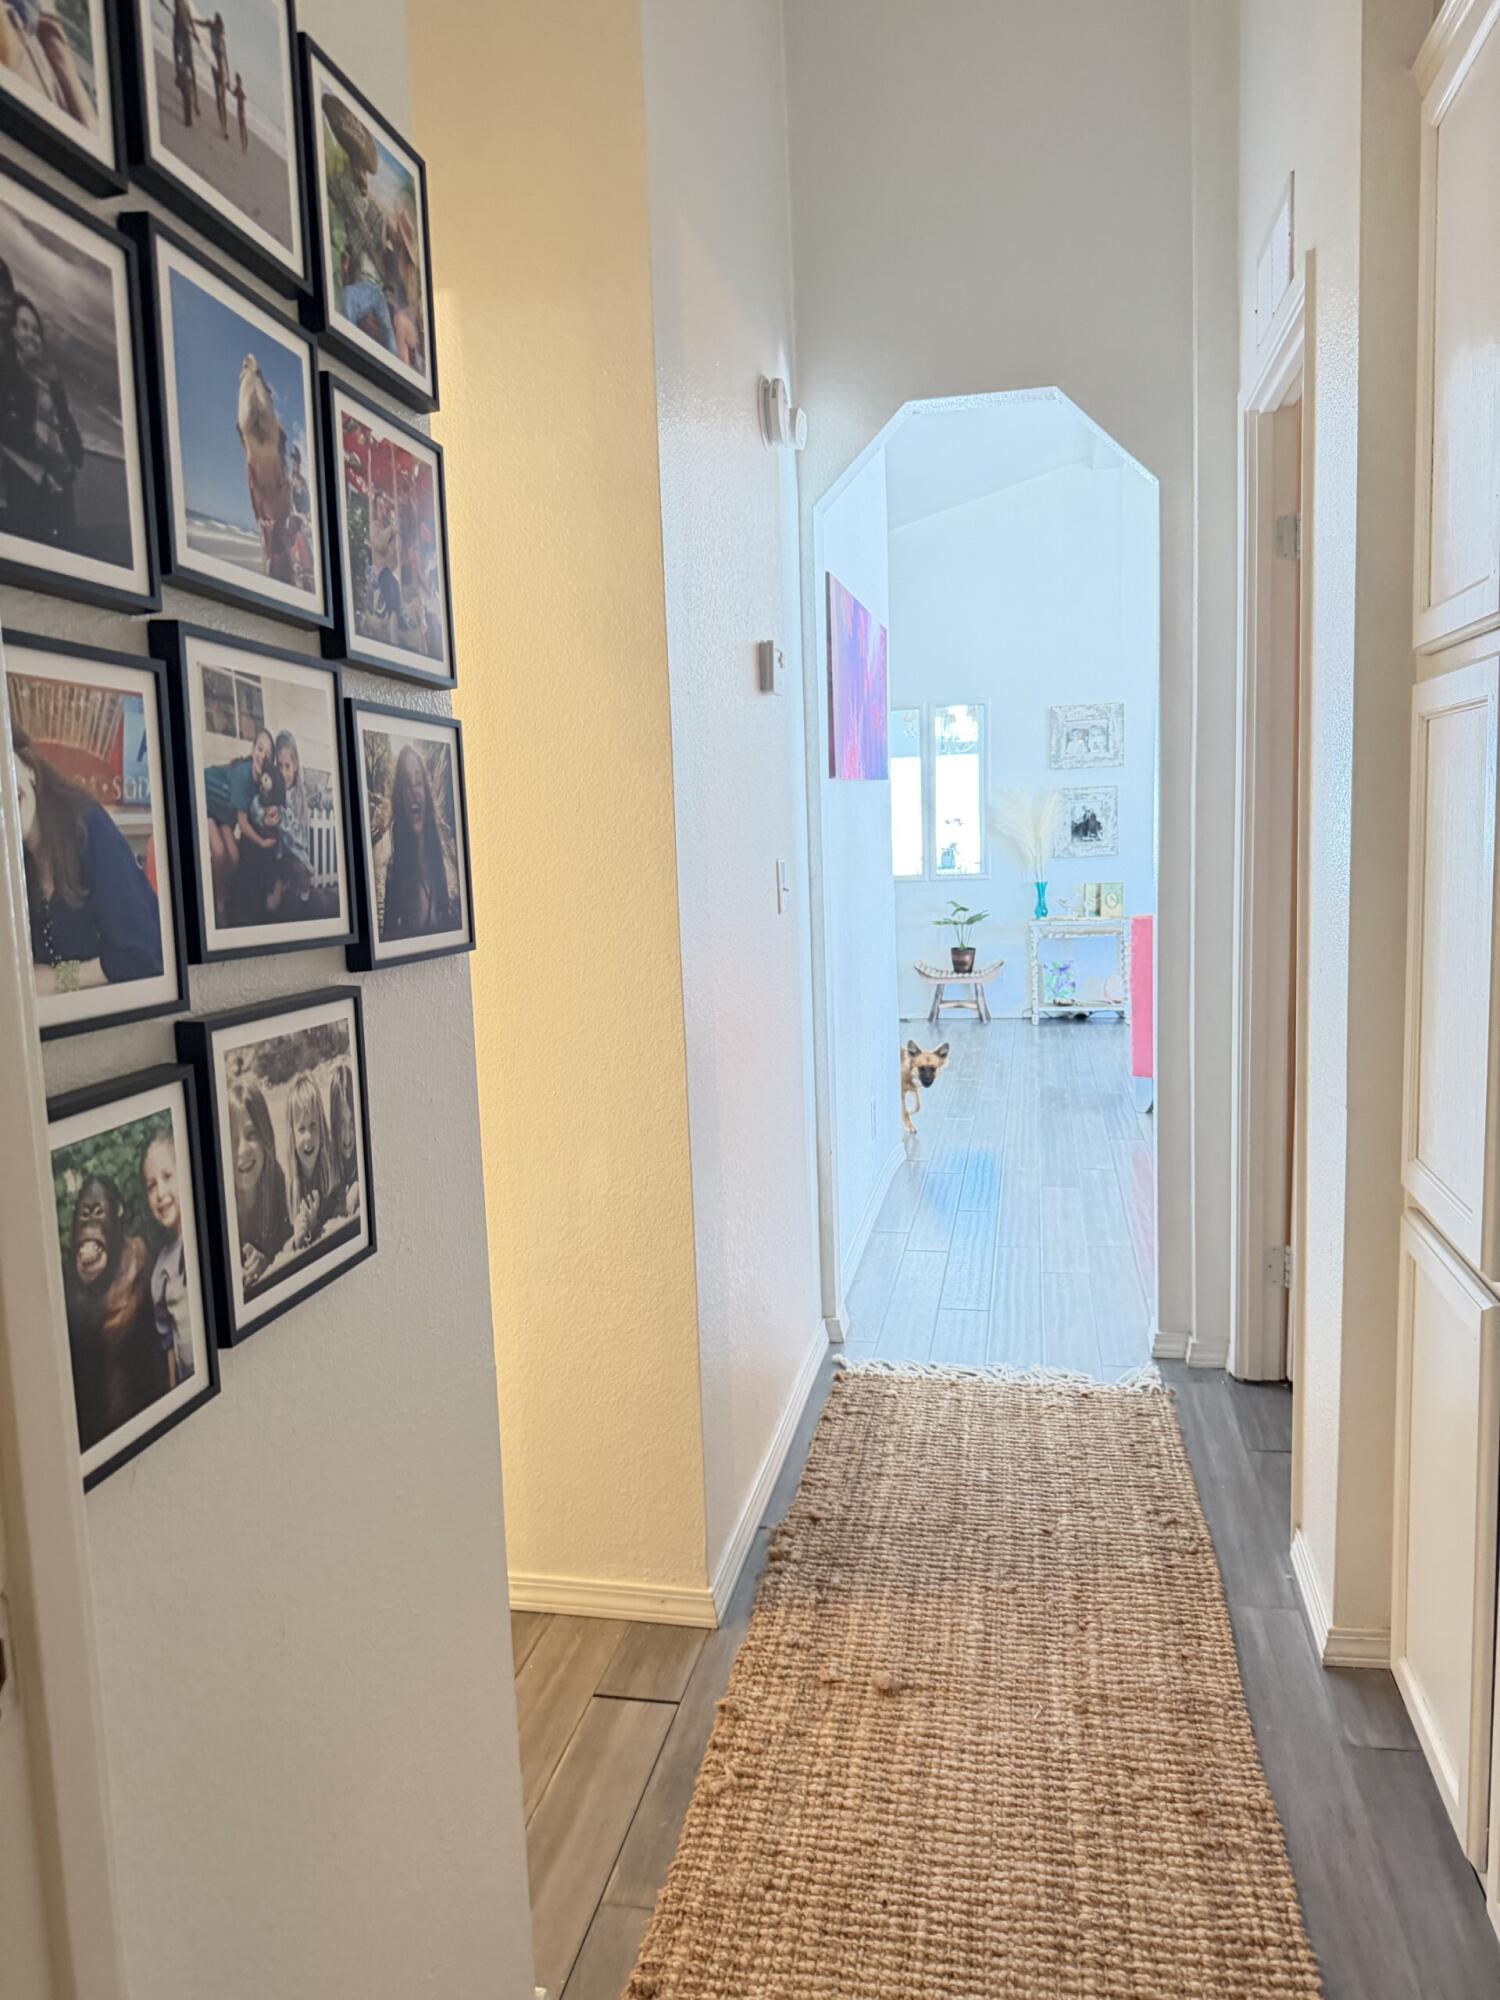
NEW PRICE! ONLY $289,900 FOR THIS GEM! WELCOME TO THE BEUTIFULLY UPGRADED HOME, Set against expansive desert skies with amazing mountain and lake views. This home offers privacy, SPACE INTOWN; and flexibility on nearly one acre of land at the end of a quiet cul-de-sac. This Gem has been designed for relaxed indoor-outdoor living, featuring 2 bedrooms plus a bonus room/optional third bedroom, 3 bathrooms, with a bright open layout, and an impressive 1,950 sq. ft. of living space. Updated, finishes, spacious living areas, that feels comfortable and inviting. Pride of ownership is evident throughout, making this one of the most desirable homes in the area. Step inside to a thoughtfully designed floor plan that creates a natural flow between the living, dining, and kitchen areas. This custom home features numerous upgrades, including a remodeled kitchen, updated master and guest bathrooms, fresh interior paint, ceiling fans in the bedrooms, and a well-maintained HVAC system with recently cleaned and sanitized ducts. NEW PLUMBING and stylish like-wood flooring in the bedrooms, bathrooms, and kitchen. The kitchen is a warm and inviting space with a cozy breakfast nook and a convenient pantry. A bonus room off the main living area offers wonderful flexibility--perfect for a home office, hobby room, guest space, or quiet retreat. Large windows fill the room with natural light and frame beautiful lake and mountain views. Both bathrooms feature walk-in tubs and showers, providing comfort, ease of use, and modern functionality. Every corner of this home reflects care and elegance, including a charming TV room and a welcoming entry highlighted by a cheerful blue front door. Outdoor living is exceptional. Situated on a cul-de-sac, this is the largest home on the street and offers a covered side patio, a well-designed side yard with an outdoor shower--ideal for warm summer days--and plenty of space for gatherings and entertainment. The back patio provides another inviting area for relaxing or hosting guests. The oversized detached two-car garage/workshop provides space for hobbies, storage; and its own half bathroom--perfect for tools, projects, or extra convenience. Enjoy it as a primary residence, a peaceful desert getaway, or explore rental opportunities such as RV/short-term leasing. Exteriors enjoy peaceful mornings, dramatic sunsets, and the freedom that comes with wide-open space. This home is a rare gem beautifully cared, and affordable desert living. NO HOA!
Additional Information
- Land Lease Type
- Fee
- Lot Description
- Cul-De-Sac
- Other Buildings
- Outside Shower, Guest House
- Appliances
- Refrigerator, Washer, Electric Cooktop
- Fireplace Description
- Living Room
- Heat
- Electric, Central, Fireplace(s)
- Cooling
- Air Conditioning, Ceiling Fan(s), Central Air
- View
- Lake, Mountain(s)
- Parking
- Garage Door Opener, Driveway
- Garage Spaces Total
- 2
- Sewer
- Unknown
- Water
- Water District
Mortgage Calculator
Listing courtesy of Bennion Deville Homes.