1244 Arcadia Avenue, Thermal, CA 92274
- $250,000
- 2
- BD
- 2
- BA
- 1,484
- SqFt




- List Price
- $250,000
- Price Change
- ▼ $19,000 1776136133
- Status
- ACTIVE
- MLS#
- 219144459
- Year Built
- 1965
- Bedrooms
- 2
- Bathrooms
- 2
- Living Sq. Ft
- 1,484
- Lot Size
- 9,997
- Days on Market
- 143
- Property Type
- Single Family Residential
- Stories
- 1
- Neighborhood
- Not Applicable
Property Description
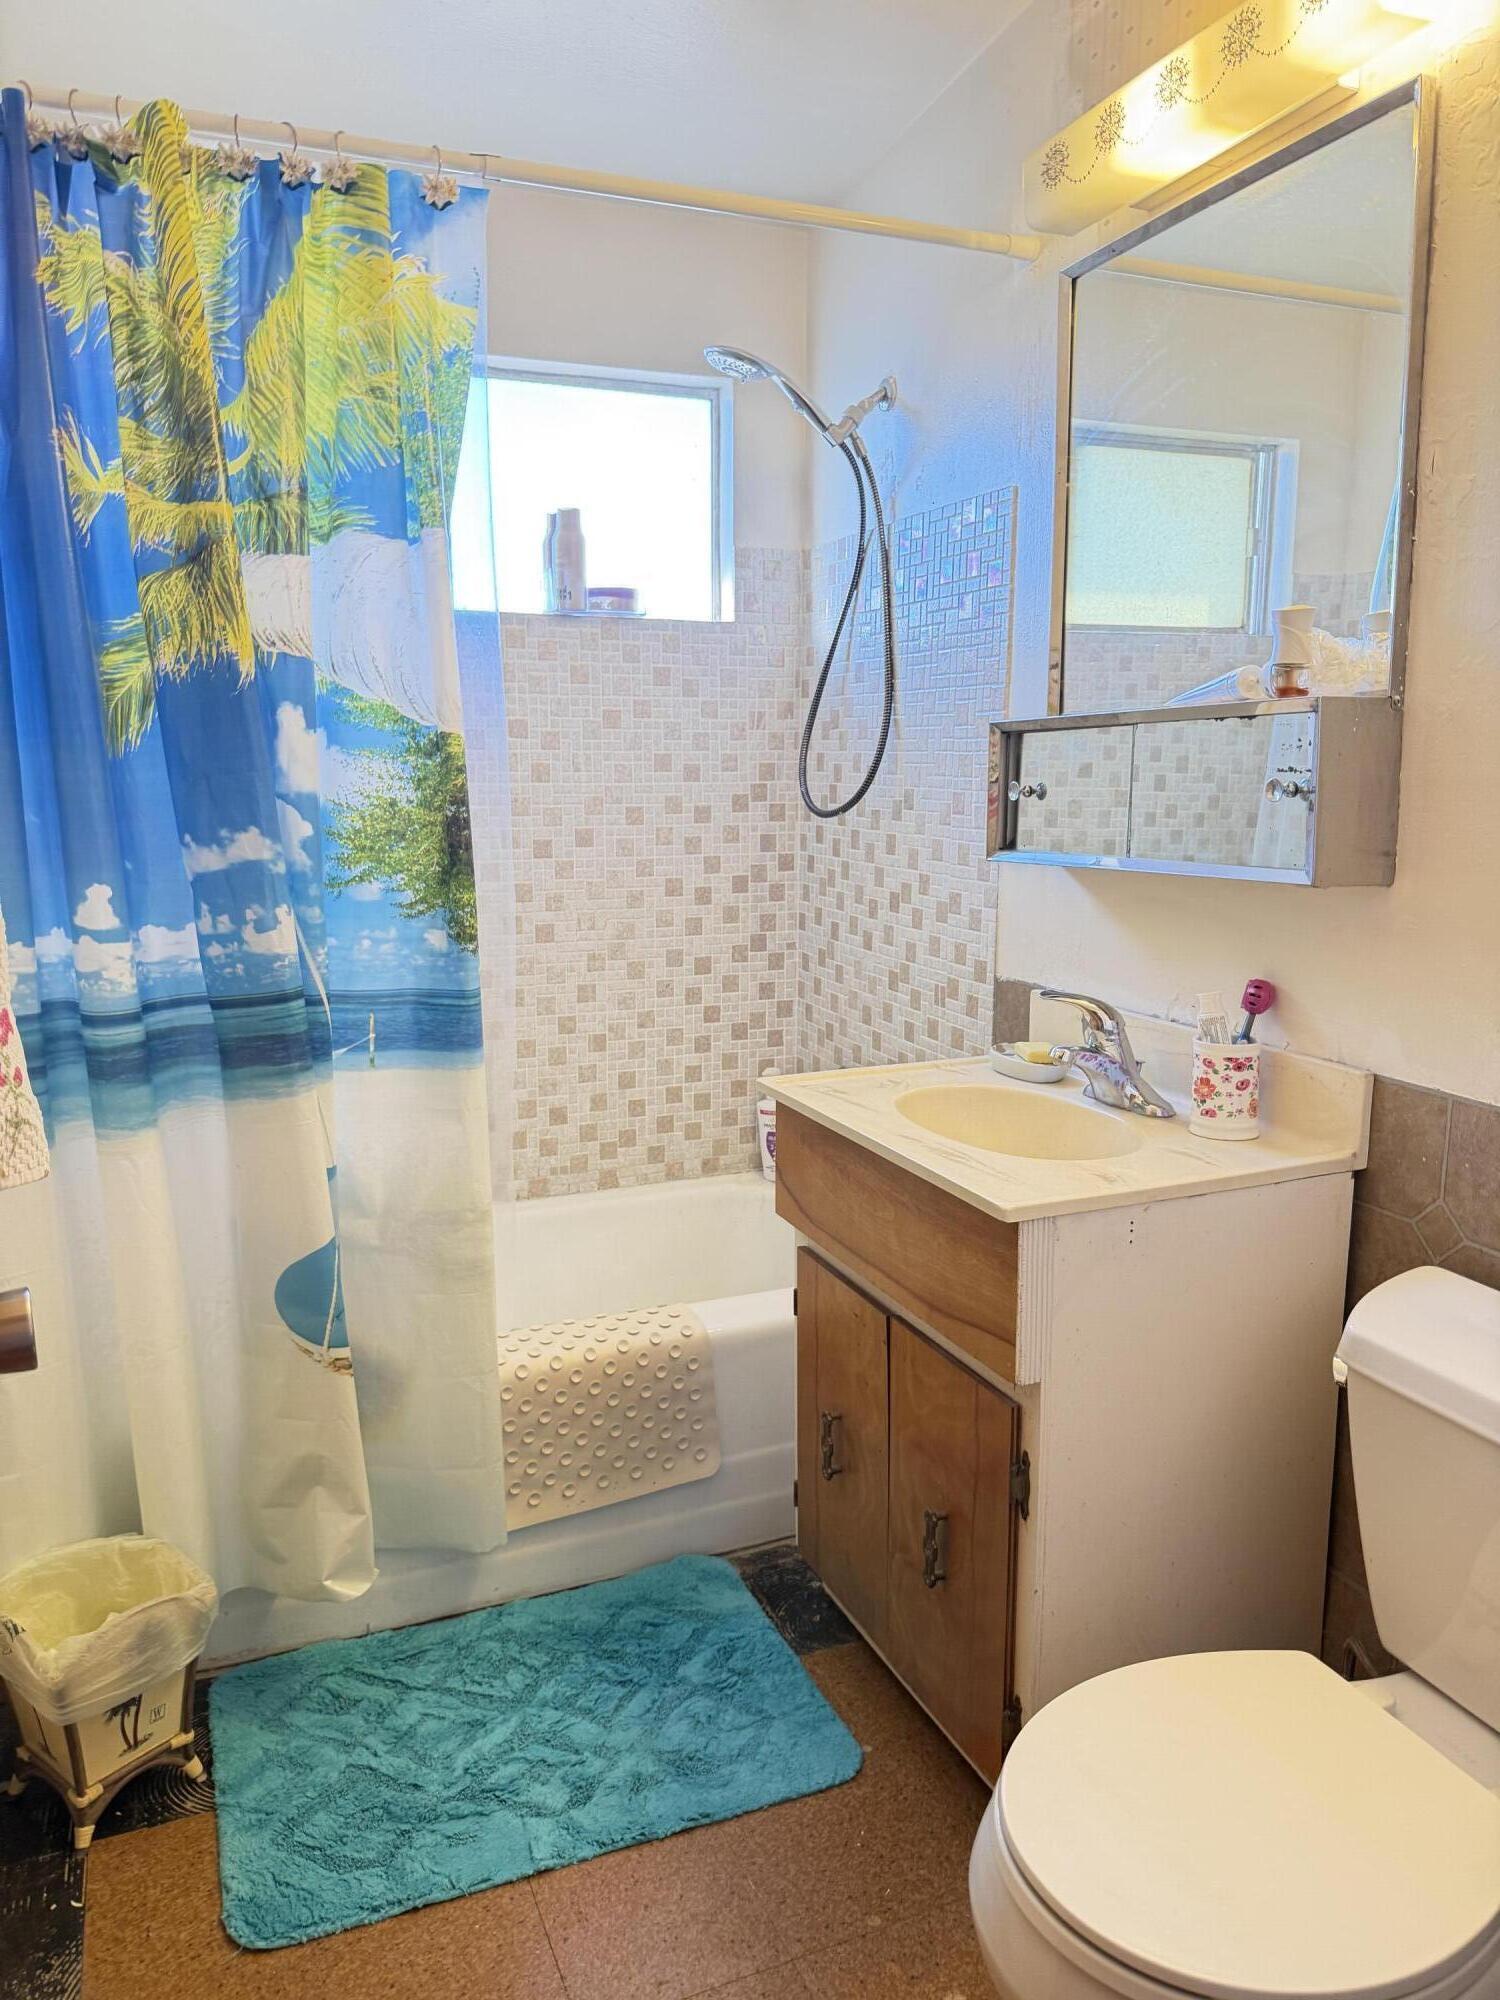
BUYER'S WIN! HUGE PRICE REDUCTION! PLUS+INCLUDES THE ADJACENT LOT. Welcome to a cozy and peaceful home in the tranquil community of Thermal. This charming property features 2 bedrooms and 2 bathrooms, along with a spacious living room that flows seamlessly into a welcoming dining area. An additional third room and bathroom were thoughtfully added within the enclosed covered patio, conveniently located near the laundry area, storage room, and the one-car garage. The backyard includes a partially started construction area from previous owners, as well as two storage sheds, offering plenty of potential for customization. A standout feature of this opportunity is the adjacent vacant lot (APN #011-262-003-000), included with the sale. The lot is clean, fully fenced, and ready for a buyer with vision--ideal for expansion, additional storage, or creative outdoor projects. This is a wonderful chance to become a proud homeowner and bring your ideas to life. Financing options are available, including 100% financing programs suitable for first-time buyers, investors, or anyone seeking a bit more space and privacy away from the crowds.
Additional Information
- Land Lease Type
- Fee
- Appliances
- Refrigerator, Electric Cooktop
- Heat
- Electric, Central
- Cooling
- Air Conditioning, Ceiling Fan(s), Central Air
- View
- Lake, Mountain(s)
- Parking
- Covered, Garage Door Opener
- Garage Spaces Total
- 1
- Sewer
- In, Connected and Paid
- Water
- Water District
Mortgage Calculator
Listing courtesy of Bennion Deville Homes.