16041 Via Del Alba, Rancho Santa Fe, CA 92067
- $8,495,000
- 7
- BD
- 8
- BA
- 8,575
- SqFt







- List Price
- $8,495,000
- Status
- ACTIVE
- MLS#
- 8N-2605816
- Year Built
- 1972
- Bedrooms
- 7
- Bathrooms
- 8
- Living Sq. Ft
- 8,575
- Lot Size
- 4
- Days on Market
- 42
- Property Type
- Single Family Residential
- Stories
- 1
Property Description
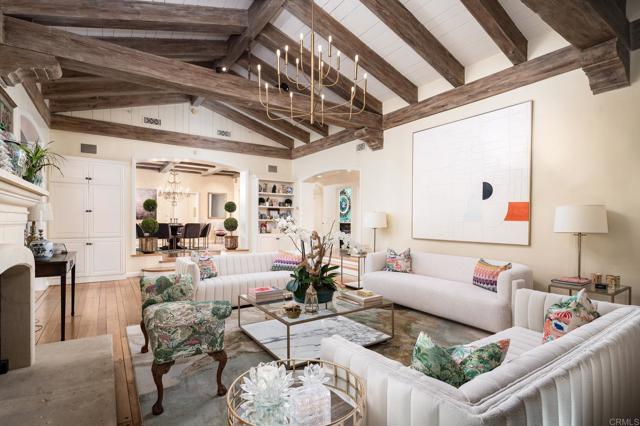
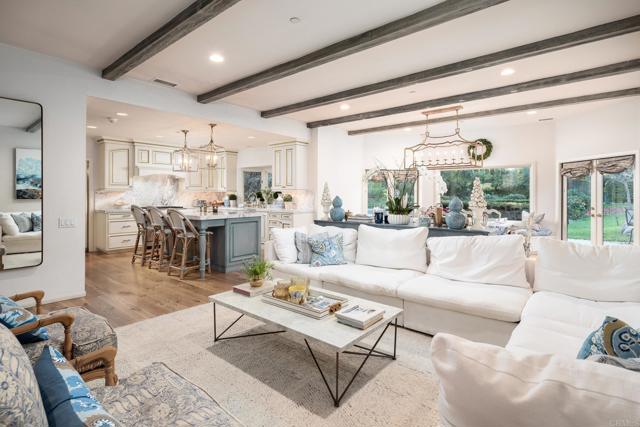
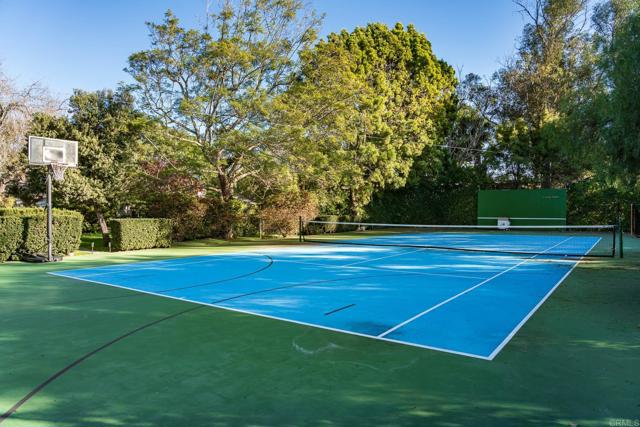
Nestled in a peaceful, private setting, this timeless residence has been thoughtfully renewed to suit contemporary family living. The gracious layout features a serene primary sanctuary, a dedicated family wing with five en-suite bedrooms, and a spacious game room enhanced by a cozy fireplace and adjoining catering kitchen. Numerous French doors create effortless flow from the main living spaces to the inviting outdoor areas. The level, fully usable 4.19 acres include a 1,081 sq. ft. two-bedroom, two-bath guest house, tennis court, gated pool, citrus and fruit orchard, and expansive lawns. This classic Covenant property sits on meticulously maintained grounds with a built-in barbecue, fireside gathering spot, and vibrant flowering gardens. Inside, the refined primary suite has been transformed into a luxurious haven featuring premium finishes, custom millwork, and marble accents. The warm, welcoming kitchen is equipped with top-tier amenities complemented by Calcutta marble countertops and custom refinished cabinetry. Formal living and dining rooms highlight exceptional craftsmanship, including detailed beamed ceilings, abundant built-in cabinetry, and an impressive carved limestone fireplace. A sunroom just off the living room provides yet another inviting space to enjoy the surrounding scenery. The charming guest cottage—complete with kitchenette, living area, and laundry—boasts plentiful windows that flood the space with natural light and frame views of the beautiful grounds. Main residence: 7,510 sq. ft. | Guest house: 1,065 sq. ft. | Garage: 950 sq. ft.
Additional Information
- Land Lease Type
- Fee
- HOA Fee
- Yes
- HOA
- 13042
- Pool
- Yes
- Fireplace Description
- Family Room, Living Room, Primary Bedroom, Outside
- View
- None
- Garage Spaces Total
- 3
Mortgage Calculator
Listing courtesy of Douglas Elliman of California.