6152 Avenida Del Duque, Rancho Santa Fe, CA 92067
- $7,995,000
- 7
- BD
- 9
- BA
- 7,784
- SqFt


- List Price
- $7,995,000
- Status
- ACTIVE
- MLS#
- 8N-2606890
- Year Built
- 2002
- Bedrooms
- 7
- Bathrooms
- 9
- Living Sq. Ft
- 7,784
- Lot Size
- 1
- Days on Market
- 9
- Property Type
- Single Family Residential
- Stories
- 2
Property Description
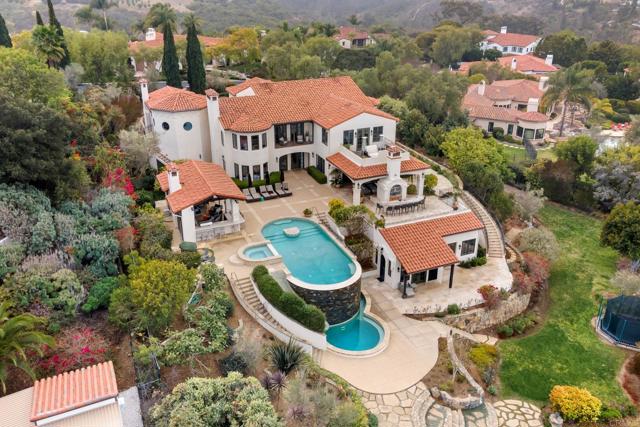
Welcome to 6152 Avenida del Duque, an extraordinary 7-bedroom, 7.5-bathroom estate spanning 7,700 square feet in the prestigious gated community of Las Villas. Perched on a prime lot, this fully furnished masterpiece offers unparalleled golf course and mountain views, creating a serene and luxurious retreat. All of the bedrooms are en-suite. The primary bedroom is spacious with a formal foyer, dual walk in closets, 2 view balconies, a flex room for media or exercise, and a vanishing television from the bedroom ceiling. The home is designed for both grand entertaining and everyday indulgence, the home features multiple patio areas equipped with built-in heaters, perfect for year-round outdoor relaxation. The resort-style backyard is a private oasis, complete with an oversized saltwater pool and spa, thrilling waterslide, and rock climbing wall. Enjoy homegrown produce from the lush vegetable gardens, or unwind in the expansive grass area featuring a built-in trampoline. A detached guest house, fully equipped with a gourmet kitchen, offers ultimate comfort for visitors or extended stays. Every inch of this estate exudes elegance and thoughtful design, blending sophistication with resort-like amenities. This rare offering presents an unparalleled lifestyle opportunity in one of the most sought-after communities. Contact us today for a private tour.
Additional Information
- Land Lease Type
- Fee
- HOA Fee
- Yes
- HOA
- 460
- Pool
- Yes
- Fireplace Description
- Great Room, Primary Bedroom, Patio, Outside
- View
- Golf Course, Mountain(s), Neighborhood
- Garage Spaces Total
- 5
Mortgage Calculator
Listing courtesy of Barry Estates.