6952 Royal Hunt Ridge, Riverside, CA 92506
- $3,500,000
- 6
- BD
- 6
- BA
- 9,307
- SqFt





- List Price
- $3,500,000
- Status
- ACTIVE
- MLS#
- IV-26096976
- Year Built
- 1998
- Bedrooms
- 6
- Bathrooms
- 6
- Living Sq. Ft
- 9,307
- Lot Size
- 94,525
- Lot Location
- Back Yard, Corners Marked, Front Yard, Lawn, Landscaped, Irregular Lot, Yard, 0-1 Unit/Acre, Cul-De-Sac, Gentle Sloping, Level with Street, Lot Over 40000 Sqft, Sprinklers In Front, Sprinklers In Rear, Sprinklers On Side, Sprinkler System, Sprinklers Timer
- Days on Market
- 84
- Property Type
- Single Family Residential
- Style
- English, Traditional, Custom Built
- Stories
- 2
Property Description
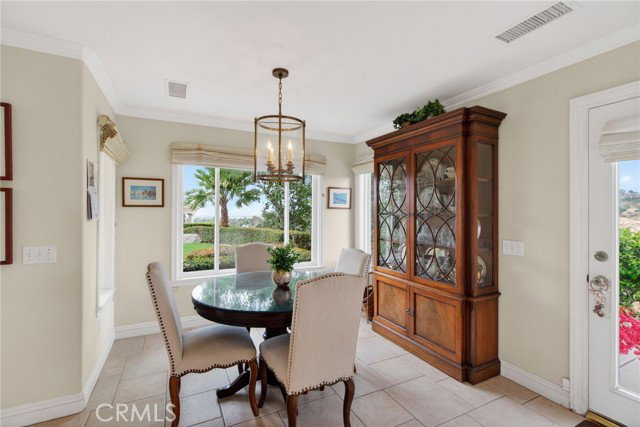
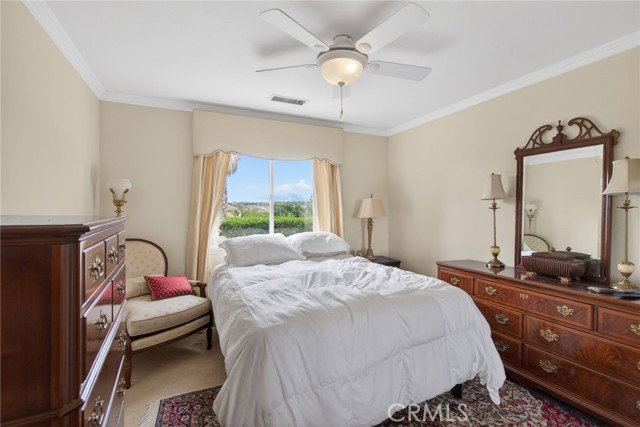
ALESSANDRO HEIGHTS – ROYAL HUNT RIDGE ESTATES Perched on an elevated promontory above the picturesque Alessandro Arroyo and Creek, this exclusive estate seamlessly blends elegance, comfort, and privacy. Spanning an 8,300 sq. ft. main residence and a 1,000 sq. ft. self-contained second home, this property was handpicked by original developer Neil Hansen and his wife as their personal retreat. Surrounded by mature trees and rolling terrain, the European Traditional-style manor exudes timeless charm, ideal for multi-generational living or grand entertaining. The stately brick facade and commanding entrance set the tone for refined interiors. Inside, a dramatic foyer with a sweeping curved staircase is flanked by a formal dining room and living room, perfect for intimate gatherings. Beyond lies a cozy pub area and a library/office that could easily convert to a main-floor suite. The family room and expansive kitchen with a breakfast nook offer stunning views of the backyard, pool, spa, and twinkling city lights. Upstairs, four en-suite bedrooms include the serene primary suite with a private terrace, sitting area with fireplace, and adjacent exercise room. A thoughtfully designed laundry room with ample storage is also on this level. Main-floor highlights include a unique “wrapping room” with custom built-ins and an adjoining potting room with access to a secret garden. The separate Accessory Dwelling Unit (ADU) is a fully independent home with a living room, kitchen, two bedrooms, a bathroom, large laundry room, and private one-car garage—perfect for extended family or guests. The estate’s grounds are an entertainer’s dream, featuring a sparkling pool and spa with travertine decking, an outdoor living room with a built-in kitchen, firepit, and TV. Offered for the first time in 25 years, this extraordinary property awaits its next fortunate owners. Seize this rare chance to own a timeless estate in one of Alessandro Heights’ most exclusive communities
Additional Information
- Land Lease Type
- Fee
- HOA Fee
- Yes
- HOA
- 225
- Lot Description
- Back Yard, Corners Marked, Front Yard, Lawn, Landscaped, Irregular Lot, Yard, 0-1 Unit/Acre, Cul-De-Sac, Gentle Sloping, Level with Street, Lot Over 40000 Sqft, Sprinklers In Front, Sprinklers In Rear, Sprinklers On Side, Sprinkler System, Sprinklers Timer
- Other Buildings
- Guest House, Guest House Detached, Second Garage Detached, Storage
- Appliances
- Dishwasher, Freezer, Refrigerator, Recirculated Exhaust Fan, Trash Compactor, Vented Exhaust Fan, Water Line to Refrigerator, Water Softener, 6 Burner Stove, Built-In Range, Convection Oven, Double Oven, Electric Oven, Gas Range, Gas Water Heater, Microwave, Range Hood, Warming Drawer, Water Heater Central, Disposal
- Pool
- Yes
- Spa
- Yes
- Fireplace Description
- Fire Pit, Family Room, Living Room, Primary Bedroom, Gas Starter, Wood Burning
- View
- City Lights, Creek/Stream, Canyon, Hills, Mountain(s), Orchard, Park/Greenbelt, Rocks, Trees/Woods, Neighborhood
- Parking
- Garage - Three Door, Driveway - Combination, Driveway Level, Garage Door Opener, Garage Faces Side, On Site
- Garage Spaces Total
- 5
- Elementary School
- George Washington
- Middle School
- Matthew Gage
- High School
- Polytechnic
Mortgage Calculator
Listing courtesy of COMPASS.