7876 Arroyo Vista Court, Riverside, CA 92506
- $1,650,000
- 4
- BD
- 4
- BA
- 3,683
- SqFt




- List Price
- $1,650,000
- Status
- ACTIVE UNDER CONTRACT
- MLS#
- IV-26149139
- Year Built
- 2019
- Bedrooms
- 4
- Bathrooms
- 4
- Living Sq. Ft
- 3,683
- Lot Size
- 27,729
- Days on Market
- 20
- Property Type
- Single Family Residential
- Style
- Mediterranean, Modern, Traditional
- Stories
- 1
Property Description
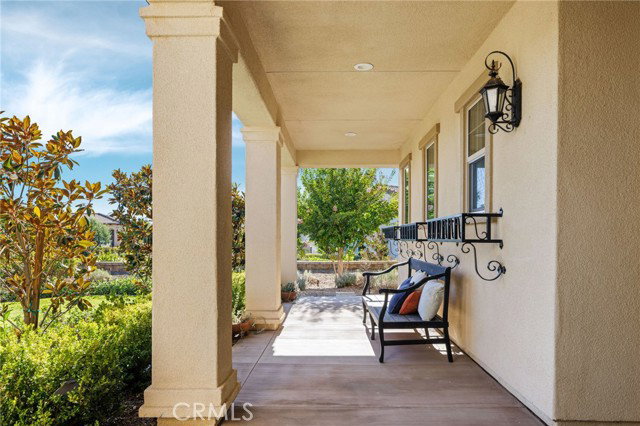
ALESSANDRO HEIGHTS-ARROYO VISTA-Ensconced within the prestigious ridges of Alessandro Heights, this Monterey-inspired estate located in the exclusive La Stancia enclave represents a masterclass in architectural poise and refined single-story living. From the moment the custom Hathorne double doors swing open, the residence reveals a world of curated sophistication, where living space is defined by voluminous proportions. The interior narrative centers on a magnificent Great Room, where soaring 13-foot ceilings and a 48" linear fireplace create an atmosphere of modern grandeur. Culinary enthusiasts will find a sanctuary in the gourmet kitchen, a space where form meets function through Monterey Marble Slate cabinetry, sparkling white quartz surfaces with a dramatic edge, & bespoke Mallorca glass backsplash. High-end Kitchen Aid appliances and a sprawling central island ensure the space is as much a gallery for entertaining as it is a hub for daily life. The home’s design philosophy truly shines in its effortless connection to the environment. Massive stacking sliders disappear to merge the interior with a private loggia, where a second fireplace warms the evening air so that you can sun seek as that sun sets behind the beautiful arroyo. From this secluded vantage point, the world unfolds in a panoramic display of golden sunsets, purple mountain majesties, verdant valley floors, and the shimmer of tapestry in city lights. The primary suite serves as a secluded retreat & private wing, including a spa-inspired bath adorned with quartz-walled shower with a deep soaking tub designed for rejuvenation. A versatile bonus room with a private entrance for easy Junior ADU conversion possibilities. 3 additional guest suites, 2 of which are ensuite, offer flexible spaces tailored to a sophisticated lifestyle. Professionally curated landscaping with olive trees, citrus varities, lavender, waterwise intentions, custom pool with swim up seats in the pool with the specialty spa for entertainers who like the sunken chef's kitchen with 3 outdoor cooking applices: BBQ grill, flat-top grill and separate BBQ burner plus an "in counter cooler" along with a fridge below the bartop. Every detail, from the San Diego Buff concrete finishes, the upgraded faucets and the RV cleanout area on over a half acre of property have been selected to provide a seamless, turn-key experience. This is no average residence--it is a testament to elevated living in Riverside’s most coveted hills.
Additional Information
- Land Lease Type
- Fee
- HOA Fee
- Yes
- HOA
- 215
- Appliances
- Dishwasher, Freezer, Ice Maker, Refrigerator, Vented Exhaust Fan, Water Line to Refrigerator, Water Purifier, Water Softener, 6 Burner Stove, Barbecue, Double Oven, Gas Cooktop, Gas Oven, High Efficiency Water Heater, Microwave, Range Hood, Self Cleaning Oven, Tankless Water Heater, Water Heater
- Pool
- Yes
- Spa
- Yes
- Fireplace Description
- Family Room, Patio, Gas, Gas Starter, Outside
- View
- City Lights, Courtyard, Canyon, Hills, Mountain(s), Panoramic, Reservoir, Trees/Woods, Valley, Neighborhood
- Parking
- Garage - Three Door, RV Access/Parking, Driveway Up Slope From Street, Street
- Garage Spaces Total
- 3
- Elementary School
- Washington
- Middle School
- Gage
- High School
- Polytechnic
Mortgage Calculator
Listing courtesy of COMPASS.