401 Snug Harbor Road, Newport Beach, CA 92663
- $9,450,000
- 5
- BD
- 7
- BA
- 6,552
- SqFt




- List Price
- $9,450,000
- Price Change
- ▼ $550,000 1769672717
- Status
- ACTIVE
- MLS#
- NP-25070621
- Year Built
- 2012
- Bedrooms
- 5
- Bathrooms
- 7
- Living Sq. Ft
- 6,552
- Lot Size
- 7,150
- Lot Location
- 0-1 Unit/Acre
- Days on Market
- 450
- Property Type
- Single Family Residential
- Stories
- 3
- Neighborhood
- Newport Heights
Property Description
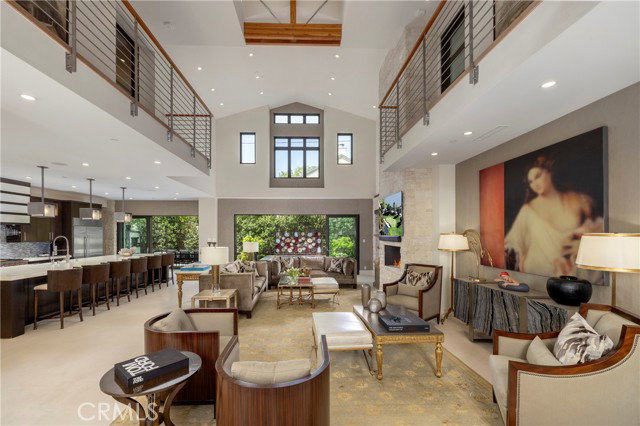
Located on one of Newport Heights’ most coveted streets, “Snug Harbor” is an exceptional custom home conceptualized by renowned architect Chris Brandon and crafted by master builder Pinnacle Custom Homes. This extraordinary residence masterfully blends architectural innovation, superior craftsmanship, and modern luxury. Boasting approximately 7,000 sq. ft., this 5-bedroom, 7-bathroom estate offers an open floor plan with pocketing glass doors and multiple loggias, creating a seamless flow between interior and exterior spaces. A dramatic 30-foot granite waterwall welcomes you, setting the tone for this home’s resort-like ambiance. The gourmet kitchen features top-of-the-line appliances, a walk-in pantry, and a catering kitchen. The private courtyard includes a crushed-glass fire pit, a glass-tiled spa with a fire feature, and a covered loggia with a fireplace. The two-story living area is accentuated by volume ceilings, enhancing the sense of space and natural light. The luxurious primary suite offers a spa-inspired bath with a soaking tub, steam shower, and spacious walk-in closet. A full subterranean level, accessible via elevator to all three levels, features a home theater, gym, wine cellar, and custom bar. Smart home automation includes a Vantage lighting system, iPad-controlled features, surround sound with over 100 speakers, 13 flat-panel TVs, and a state-of-the-art security system. This extraordinary residence is a masterful blend of architectural innovation, superior craftsmanship, and modern luxury.
Additional Information
- Land Lease Type
- Fee
- Lot Description
- 0-1 Unit/Acre
- Spa
- Yes
- Fireplace Description
- Fire Pit, Family Room, Primary Bedroom
- View
- None
- Garage Spaces Total
- 3
Mortgage Calculator
Listing courtesy of Compass.