500 Harbor Island Drive, Newport Beach, CA 92660
- $9,895,000
- 4
- BD
- 5
- BA
- 4,440
- SqFt






- List Price
- $9,895,000
- Status
- ACTIVE
- MLS#
- NP-26126679
- Year Built
- 1973
- Bedrooms
- 4
- Bathrooms
- 5
- Living Sq. Ft
- 4,440
- Lot Size
- 5,000
- Lot Location
- 0-1 Unit/Acre
- Days on Market
- 44
- Property Type
- Single Family Residential
- Stories
- 2
Property Description
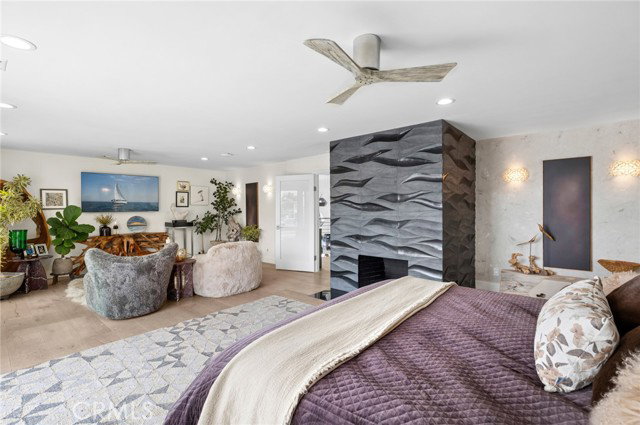
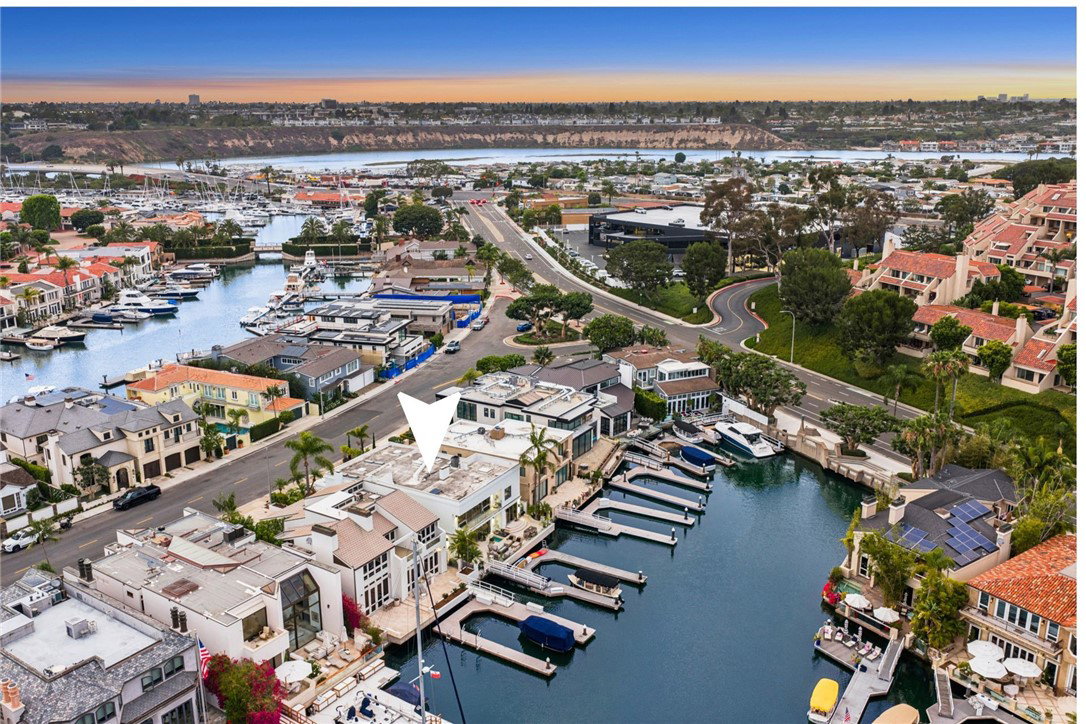
Commanding a premier bayfront setting within one of Newport Harbor's most coveted waterfront communities, 500 Harbor Island Drive offers an extraordinary blend of contemporary architecture, refined designer finishes, and effortless indoor-outdoor living. Boasting approximately 53 feet of water frontage and a private 40-foot dock accommodating up to a 55-foot vessel and three vessels total, the property captures the very best of Newport Beach waterfront living. Spanning approximately 4,440 square feet, the residence features four en-suite bedrooms, four-and-one-half bathrooms, and a thoughtfully designed floorplan for both grand entertaining and everyday living. A dramatic double-height entry introduces the home's sophisticated aesthetic, highlighted by a floating staircase with stainless-steel railings, expansive walls of glass, wide-plank wood flooring, and a Tom Dixon statement chandelier. The main living areas are oriented toward the water, creating a seamless connection to the bayfront terrace beyond. Designed for entertaining, the outdoor living space features an in-ground spa, outdoor fireplace, and areas for dining and lounging while overlooking the harbor and passing yachts. The gourmet kitchen serves as the heart of the home, appointed with waterfall-edge onyx countertops, custom cabinetry, Wolf appliances, a built-in Sub-Zero refrigerator, Sub-Zero wine refrigeration, a wet bar, and island seating. Adjacent dining and living spaces open directly to the waterfront and are complemented by a custom Bocci chandelier featuring hand-blown glass. A desirable main-level en-suite bedroom provides flexibility for guests or multigenerational living. Upstairs, the primary suite enjoys harbor views, a private waterfront balcony, wardrobe storage, and a spa-inspired bath with a freestanding soaking tub, walk-in shower, and designer Foscarini lighting. Two additional en-suite bedrooms, a secondary laundry area, and a spacious bonus room with a fireplace and wet bar complete the upper level. Additional amenities include custom built-ins, skylights, Restoration Hardware lighting, specialty tile from Artistic Tile and Tilebar, a Murphy bed, solar-assisted climate control, security and video surveillance, and an attached three-car garage. Residents enjoy close proximity to Balboa Island, Balboa Yacht Club, Newport Beach Yacht Club, Lido Marina Village, Fashion Island, award-winning schools, championship golf, and Newport Beach's coastline.
Additional Information
- Land Lease Type
- Fee
- HOA Fee
- Yes
- HOA
- 550
- Lot Description
- 0-1 Unit/Acre
- Appliances
- Refrigerator, 6 Burner Stove, Built-In Range, Double Oven, Gas Cooktop, Microwave, Range Hood
- Spa
- Yes
- Fireplace Description
- Game Room, Living Room, Primary Bedroom
- View
- Harbor, Panoramic, Water
- Parking
- Garage
- Garage Spaces Total
- 3
Mortgage Calculator
Listing courtesy of Pacific Sotheby's Int'l Realty.