38 Saddleback, Rolling Hills, CA 90274
- $19,800,000
- 5
- BD
- 11
- BA
- 9,463
- SqFt




- List Price
- $19,800,000
- Status
- ACTIVE
- MLS#
- PV-26046180
- Year Built
- 2015
- Bedrooms
- 5
- Bathrooms
- 11
- Living Sq. Ft
- 9,463
- Lot Size
- 54,732
- Lot Location
- Back Yard, Horse Property Improved, Landscaped, Lot Over 40000 Sqft
- Days on Market
- 148
- Property Type
- Single Family Residential
- Stories
- 2
Property Description
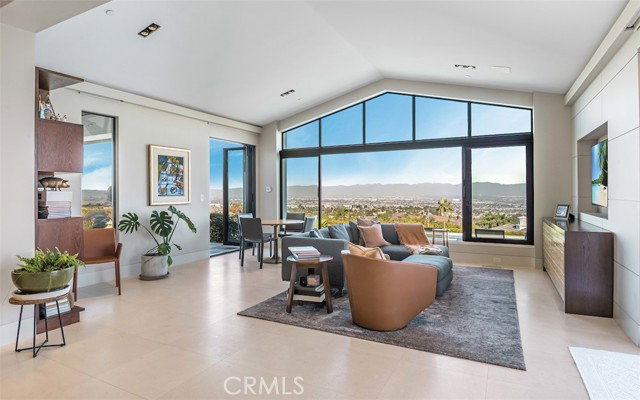
38 Saddleback in Rolling Hills is an architectural triumph, a 9,400-square-foot Contemporary Ranch nestled on a sprawling 54,732-square-foot lot. Designed by Criss Gunderson with inspiration from Cliff May, the estate’s positioning was guided by two Feng Shui masters to ensure a perfect harmony with its environment. This intentionality is matched by an uncompromising commitment to natural materials, featuring Italian Limestone floors, handmade oak and walnut doors with Rocky Mountain hardware, and the same Hope steel doors found at the Getty Museum. The home offers a dual-kitchen experience designed by Cooper Pacific of Beverly Hills: a sleek contemporary kitchen equipped with Gaggenau and Miele appliances and a "Entertainment Kitchen" featuring a handmade La Cornue stove, a Wood Stone pizza oven, and 150-year-old reclaimed barn beams. For the entertainer, the dining room is anchored by a Lindsey Adelman chandelier, while the lower level reveals a Cinema de Cuore theater with custom Fortress seating and a wine cellar constructed from recycled French castle stones and wine-barrel wood. The residence functions as a private sanctuary, offering five bedrooms and nine bathrooms outfitted with elite fixtures from Gessi, Graff, and Axor. The primary suite is a masterclass in luxury, boasting pure white marble walls and Calacata floors. Wellness is central to the design, with a comprehensive spa including an all-cedar dry sauna, steam room with rain shower, massage room, and a soaking tub that transitions to an outdoor shower. Modern convenience is integrated through a laundry chute, a dumbwaiter, and a dedicated library/office located in a separate barn to preserve the sanctity of family life. Outside, the property captures 270-degree panoramic views stretching from Malibu through Los Angeles all the way to Long Beach Harbor, creating an organic flow between the high-design interiors and the breathtaking landscape. This is a home built with conviction, prioritizing craftsmanship, history, and the simple joy of a life well-lived.
Additional Information
- Land Lease Type
- Fee
- HOA Fee
- Yes
- HOA
- 39600
- Lot Description
- Back Yard, Horse Property Improved, Landscaped, Lot Over 40000 Sqft
- Other Buildings
- Barn(s)
- Appliances
- Dishwasher, Barbecue, Built-In Range
- Pool
- Yes
- Spa
- Yes
- Fireplace Description
- Living Room, Primary Bedroom
- View
- Bay, City Lights, Coastline, Harbor, Hills, Mountain(s), Ocean, Panoramic, See Remarks, Water
- Garage Spaces Total
- 3
Mortgage Calculator
Listing courtesy of Strand Hill Properties.