64 Laurel Drive, Rancho Palos Verdes, CA 90275
- $8,500,000
- 6
- BD
- 10
- BA
- 8,313
- SqFt




- List Price
- $8,500,000
- Status
- ACTIVE
- MLS#
- PV-26124108
- Year Built
- 2001
- Bedrooms
- 6
- Bathrooms
- 10
- Living Sq. Ft
- 8,313
- Lot Size
- 41,384
- Lot Location
- Cul-De-Sac
- Days on Market
- 51
- Property Type
- Single Family Residential
- Style
- Custom Built
- Stories
- 3
Property Description
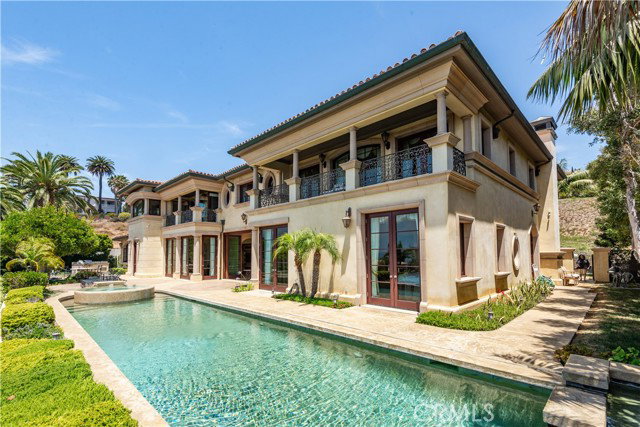
Located within the prestigious Lunada Pointe enclave, a gated stone-paved driveway sets the stage for this grand European-inspired estate. Built with a clear emphasis on quality and craftsmanship, the residence evokes the feeling of a private resort. Wrought iron doors open to a magnificent two-story foyer anchored by a sweeping staircase, while stone floors and soaring ceilings create an immediate sense of scale and elegance. Along the western side of the home, the guest suite, handsome office, inviting loggia, family room, and gourmet kitchen all enjoy expansive ocean views. Just beyond, the sparkling pool and spa are perfectly positioned to take advantage of the spectacular setting. Upstairs, four luxurious bedroom suites are complemented by a music room, den, and dedicated exercise room with sauna. The lower level is designed for entertaining on a grand scale, featuring a theater, billiards area, wet bar and wine room. Thoughtfully designed for both comfort and functionality, the home also includes three fireplaces, seven-zone HVAC, and a spacious three-car garage. Conveniently located near shopping, dining, and everyday amenities, this remarkable estate offers an exceptional blend of luxury and craftsmanship.
Additional Information
- Land Lease Type
- Fee
- HOA Fee
- Yes
- HOA
- 672
- Lot Description
- Cul-De-Sac
- Pool
- Yes
- Spa
- Yes
- Fireplace Description
- Living Room, Primary Bedroom
- View
- Ocean
- Parking
- Garage
- Garage Spaces Total
- 3
Mortgage Calculator
Listing courtesy of Vista Sotheby's International Realty.