545 21st Street, Hermosa Beach, CA 90254
- $6,995,000
- 5
- BD
- 7
- BA
- 5,086
- SqFt



- List Price
- $6,995,000
- Status
- ACTIVE
- MLS#
- SB-23062504
- Year Built
- 2023
- Bedrooms
- 5
- Bathrooms
- 7
- Living Sq. Ft
- 5,086
- Lot Size
- 7,495
- Lot Location
- Rectangular Lot
- Days on Market
- 1175
- Property Type
- Single Family Residential
- Stories
- 2
Property Description
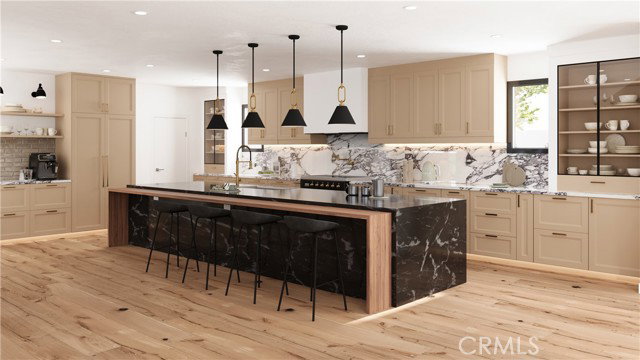
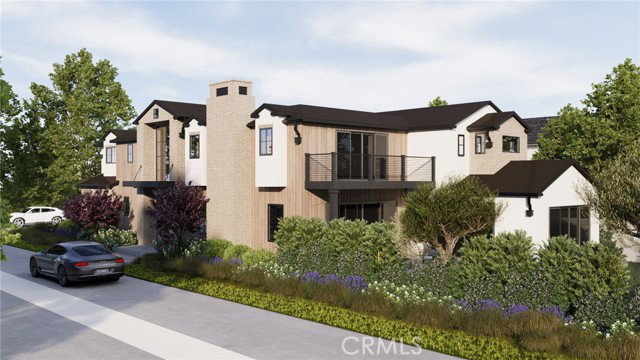
Exclusive Custom Home Opportunity! 545 21st Street (corner of Power Street and 21st) is a premium, oversized 7,500 square foot lot with approved plans and permits in-hand for a brand new 5,086 sq ft Single Family Residence + over 2000 sq ft of outdoor living space. This is your opportunity to work with the developer and choose your finishes for this custom dream home in this A+ location without the years-long wait for city approvals, and planning and research. Construction can start immediately and the list price includes the build of the finished home. The proposed home's layout was expertly designed by acclaimed Hamilton Architects, and includes a grand entry with soaring two-story high ceilings, massive gourmet kitchen with full butler's pantry, open floor plan living space with fireplace that also opens to an expansive backyard, 5 generous sized en-suite bedrooms + large office (also en-suite which could be 6th bedroom) and huge master bedroom with en-suite bathroom and oversized, walk-in closet. The immense backyard, sophisticated and fun, will include a pool and spa, hardscaped areas for outdoor dining/entertaining, an outdoor fireplace and open grassy area. Plans are available upon request. SELLER FINANCING AVAILABLE. Current "Buy It Now" price is $4.325m for property as - is with all city development fees and permits paid, approved field plans (blueprints) included. Price subject to change as project is ongoing.
Additional Information
- Land Lease Type
- Fee
- Lot Description
- Rectangular Lot
- Appliances
- Freezer, Ice Maker, Refrigerator, Gas Oven, Gas Range, High Efficiency Water Heater, Gas Water Heater, Water Heater, Disposal
- Pool
- Yes
- Spa
- Yes
- Fireplace Description
- None
- View
- None
- Garage Spaces Total
- 2
Mortgage Calculator
Listing courtesy of Compass.