5334 Encino Avenue, Encino, CA 91316
- $6,750,000
- 5
- BD
- 5
- BA
- 6,350
- SqFt




- List Price
- $6,750,000
- Status
- ACTIVE
- MLS#
- SR-26135094
- Year Built
- 2015
- Bedrooms
- 5
- Bathrooms
- 5
- Living Sq. Ft
- 6,350
- Lot Size
- 26,406
- Days on Market
- 39
- Property Type
- Single Family Residential
- Stories
- 2
Property Description
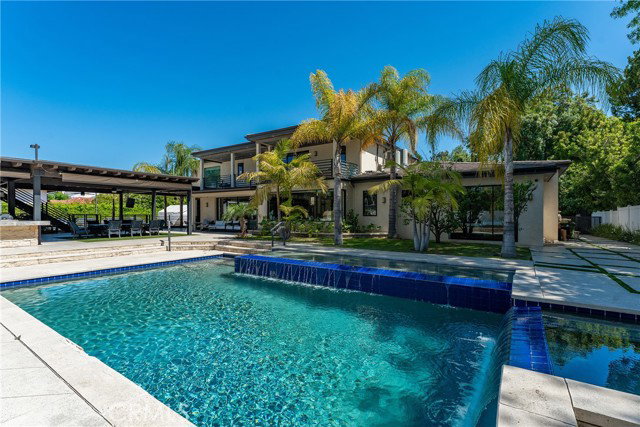
A masterpiece of comfort, design, and effortless luxury, this estate is thoughtfully curated and delivers a lifestyle where every detail has been considered and nothing has been overlooked. This newer construction residence spans over 6300 square feet, offering unparalleled design and thoughtful craftsmanship. The grand foyer, with its soaring ceilings, welcomes you to an inviting formal living room featuring a striking fireplace, custom built-ins, and a sophisticated wet bar that flows seamlessly into the family room and chef's kitchen. Designed for both everyday living and effortless entertaining, the kitchen is a true centerpiece with double islands, custom waterfall edge quartz countertops, chef-grade Miele and Wolf appliances, and walk-in pantry. Sunlight fills the living area while expansive sliding doors create a perfect connection to the resort-style backyard. On the opposite wing, a dedicated home theater, positioned adjacent to a private office that can also serve as an additional bedroom as well as an elevator taking you to the second floor. Throughout the residence, elegant paneling, designer finishes, and a state-of-the-art smart home system providing seamless automation for security, and audio-visual experiences. A stunning staircase leads to three beautifully appointed en-suite bedrooms, including the primary retreat, built-in wet bar, and two separate balconies, one offering a feeling of complete privacy. The spa-inspired primary bath has dual vanities, a soaking tub, and an expansive dual custom closet. The backyard is an entertainer's paradise, with oversized patios, a sparkling heated pool and spa, a fire pit, and a sports court. A built-in barbecue area sits right next to the wellness area complete with sauna, showers and home gym. The estate also offers paid off solar, a gated driveway and a five-car garage, all ideally positioned just moments from premier shops and celebrated local restaurants.
Additional Information
- Pool
- Yes
- Spa
- Yes
Mortgage Calculator
Listing courtesy of Equity Union.