540 Mountain House, Riverside, CA 92506
- $1,850,000
- 5
- BD
- 4
- BA
- 3,901
- SqFt








- List Price
- $1,850,000
- Status
- ACTIVE
- MLS#
- IV-26182162
- Year Built
- 2010
- Bedrooms
- 5
- Bathrooms
- 4
- Living Sq. Ft
- 3,901
- Lot Size
- 80,586
- Days on Market
- 1
- Property Type
- Single Family Residential
- Style
- Mediterranean, Spanish
- Stories
- 1
Property Description
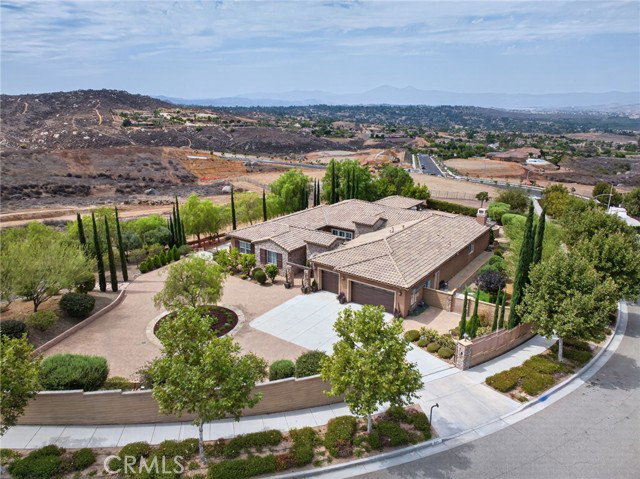
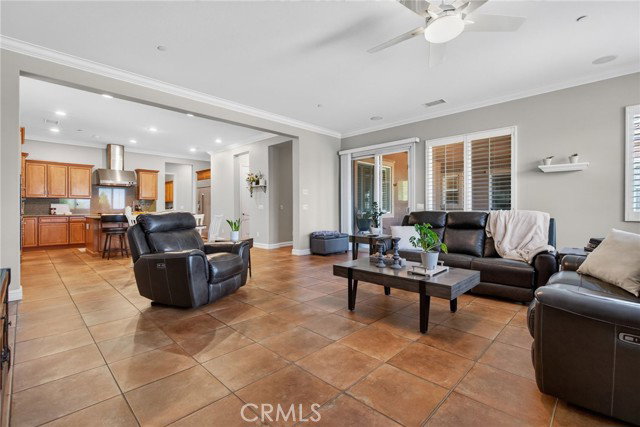
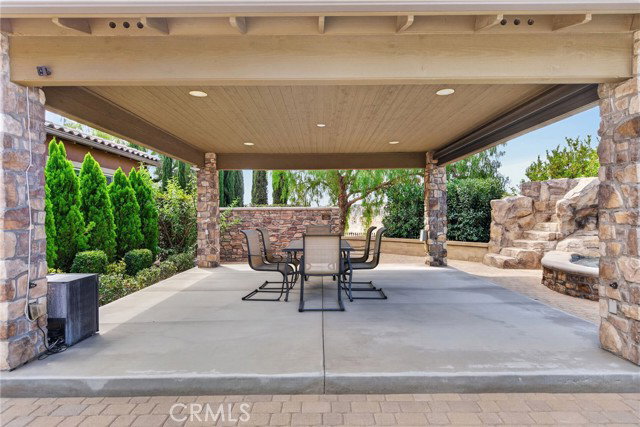
ALESSANDRO HEIGHTS | STELLAN RIDGE** Perched atop prestigious Stellan Ridge in Alessandro Heights, this secluded hilltop estate offers a masterclass in design, scale, and panoramic views. Surrounded by open space and framed by sweeping city lights and mountain vistas, the property is a true sanctuary crafted for both refined entertaining and effortless daily living. Beyond the private gates, a circular paver motor court and lush Mediterranean landscaping set a sophisticated tone. The journey begins in the front courtyard, leading into an expansive foyer where formal living spaces immediately draw the eye through to the rear of the home, framing the pool and the horizon beyond. The heart of the residence is a massive island kitchen that flows seamlessly into the Great Room, with a butler’s pantry providing a graceful transition to the formal dining room. The layout is thoughtfully divided to prioritize privacy. One wing houses a quiet study and a secluded primary suite, featuring a completely remodeled bath and an impressive walk-in closet. In the opposite wing, you’ll find a state-of-the-art home theater—thoughtfully created by combining two bedrooms (easily reversed)—alongside additional guest quarters and two beautifully updated baths. The outdoor living spaces rival the world’s finest resorts. An enclosed loggia opens to a spectacular pool and spa area, complete with a cabana, fire pit, and a separate jacuzzi. A slide leads to a lower plunge and lap pool, creating a tiered oasis of relaxation. The grounds are fully fenced and cross-fenced, offering ample off-street parking and a dedicated RV/boat pad. Presented in pristine, turn-key condition, this is a rare opportunity to own a one-of-a-kind retreat that feels worlds away while remaining close to everything.
Additional Information
- Land Lease Type
- Fee
- HOA Fee
- Yes
- HOA
- 375
- Other Buildings
- Gazebo
- Appliances
- Dishwasher, Refrigerator, Recirculated Exhaust Fan, Vented Exhaust Fan, Water Line to Refrigerator, 6 Burner Stove, Built-In Range, Convection Oven, Double Oven, Electric Oven, Gas Range, Microwave, Range Hood, Self Cleaning Oven, Water Heater Central, Disposal
- Pool
- Yes
- Spa
- Yes
- Fireplace Description
- Fire Pit, Raised Hearth, Family Room, Gas Starter, Outside, Zero Clearance
- View
- City Lights, Hills, Mountain(s), Panoramic, Neighborhood
- Parking
- Garage, Garage - Two Door, RV Potential, Tandem Garage, Driveway Down Slope From Street, Driveway Level, Garage Door Opener, Garage Faces Front, On Site, Paved
- Garage Spaces Total
- 4
- Elementary School
- George Washington
- Middle School
- Matthew Gage
- High School
- Polytechnic
Mortgage Calculator
Listing courtesy of COMPASS.