3131 Michelson Drive 507, Irvine, CA 92612
- $935,000
- 2
- BD
- 2
- BA
- 1,492
- SqFt






- List Price
- $935,000
- Price Change
- ▼ $30,000 1785491174
- Status
- ACTIVE UNDER CONTRACT
- MLS#
- OC-26138878
- Year Built
- 2006
- Bedrooms
- 2
- Bathrooms
- 2
- Living Sq. Ft
- 1,492
- Days on Market
- 77
- Property Type
- Condo
- Stories
- 1
Property Description
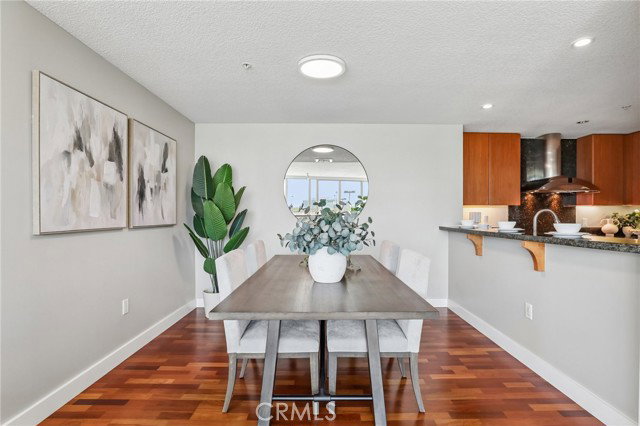
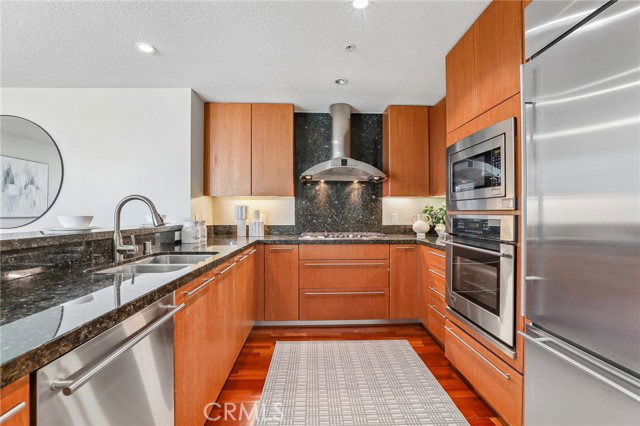
Welcome to Marquee Park Place, one of Irvine's premier high-rise communities. This well-maintained residence offers comfort, convenience, and resort-style living in the heart of Irvine. The spacious floor plan features **2 bedrooms plus a dedicated office**, which can easily be used as a **third bedroom**, along with **2 upgraded full bathrooms**. The modern kitchen is equipped with granite countertops, stainless steel appliances, and a built-in refrigerator. The open-concept living and dining area features hardwood flooring and is filled with natural light from floor-to-ceiling windows. The living room opens directly to a private balcony, creating a seamless indoor-outdoor living space with beautiful views of the city skyline. Both bedrooms feature **brand-new carpet**, while the main living areas are finished with **hardwood flooring**. Additional features include a separate laundry room with a washer and dryer, as well as generous storage throughout. The home includes **two side-by-side parking spaces** and a **large private storage room** conveniently located on the parking level. Residents enjoy premium HOA amenities, including **24-hour guard-gated security**, concierge service, a resort-style pool and spa, fitness center, business center, private theater, clubhouse, and more. Ideally located in Irvine's business district, with easy access to shopping, dining, parks, major freeways, John Wayne Airport, Fashion Island, South Coast Plaza, and the beaches of Newport Coast.
Additional Information
- Land Lease Type
- Fee
- HOA Fee
- Yes
- HOA
- 1342
- Appliances
- Refrigerator, Recirculated Exhaust Fan, 6 Burner Stove, Gas Cooktop, Microwave, Range Hood, Disposal
- Pool
- Yes
- Spa
- Yes
- Fireplace Description
- Family Room, Electric
- View
- City Lights, Neighborhood
- Parking
- Structure
- Garage Spaces Total
- 2
Mortgage Calculator
Listing courtesy of Harvest Realty Development.