Refine Search
Sort by
$10,500,000
5 Beds 6 Baths 00-26682883 MLS
Warm contemporary architecture beautifully melds sophistication with simplicity and elegance. Gated and hedged for complete privacy, this newly reconstructed compound is designed with incredible attention to detail. Stunning city and canyon views are enjoyed from nearly every vantage point, while lush hedging and multiple gates ensure total seclusion. An open floor plan with soaring ceilings, lined by massive Fleetwood doors, delivers exceptional indoor-outdoor living and abundant natural light. A sleek chef's kitchen comes replete with an impressive island, dual copper sinks, Miele appliances, and custom cabinetry with black marble countertops. The primary suite occupies the entire upper level and encompasses an art gallery, a double-bath suite, showroom size closet, and multiple terraces to soak in the breathtaking views. The expansive backyard serves as a tranquil retreat complete with a large pool and spa, grassy yard, outdoor BBQ and kitchen, and ample space for entertaining.

1723 Rising Glen Road, Los Angeles

$10,500,000
5 Beds 4 Baths SB-26070869 MLS
921 Highland Avenue presents a rare opportunity to acquire a double lot walk street property west of Highland in South Manhattan Beach—one of the most sought-after and tightly held locations in the coastal market. Opportunities in this sub-market are extremely limited, with walk street properties west of Highland rarely becoming available and double lot offerings almost never seen. Ideally located on the southwest corner of 10th Street and Highland, the property is just a few hundred feet from Manhattan Beach Boulevard and downtown, offering exceptional walkability to the beach, shops, restaurants, and local amenities while maintaining the charm and tranquility of a premier walk street setting. The existing improvements are scheduled for demolition, and the property is being offered strictly as land value for redevelopment. This is a unique opportunity for a developer, investor, or end user to create a custom residence or residences in one of Manhattan Beach's most desirable coastal neighborhoods. Offered as either a full double lot or as a single interior walk street lot, providing flexibility for a variety of development and design opportunities. Parking lots to the west off Bayview Drive create unique view corridors and a more open feel than typically found on walk street properties, allowing for enhanced light, air, and orientation that are uncommon in this sub-market.

921 Highland Avenue, Manhattan Beach

$10,500,000
00-41128295 MLS
First time on the market in 48 years - a once-in-a-generation investment opportunity. The Beverly, located at 515 O'Farrell Street, is a 46-unit mixed-use asset comprised of 45 studio apartments and one ground-floor commercial unit, ideally situated in the heart of San Francisco. The property is within walking distance to Union Square, national name-brand hotels, BART, cable cars, and offers immediate access to multiple MUNI bus lines. The residential component features 45 well-laid-out studio units, offering efficient layouts and strong rental demand. The ground floor includes a large laundromat servicing both residential and commercial clientele. Additional highlights include a roof deck with panoramic views and 7 parking spaces. Capital improvements include elastomeric roof coating, furnace improvements, and ongoing upgrades to the sprinkler system. This concrete building is not subject to San Francisco's soft-story retrofit program. Fannie Mae and Freddie Mac approv roof coating, furnace improvements, and ongoing upgrades to the sprinkler system. This concrete building is not subject to San Francisco's soft-story retrofit program. Fannie Mae and Freddie Mac approv

515 Ofarrell ST, San Francisco

$10,500,000
CV-26005212 MLS
Vista Court Apartments is an exquisitely-designed, 23-unit, luxury apartment community located at the heart of Montclair, CA. Vista Court Apartments is located at 8951 Monte Vista Ave at the highly amentized corner of Arrow Highway and Monte Vista Ave, where highly desirable communities of Montclair, Claremont, and Upland merge. The property is located just 1-block from Montclair Metro Station to the North and Montclair Place Shopping Center to the south. Tenants benefit from having access to a variety of retailers, shops, and dining options like Target, Home Depot, Costco, LA Fitness, Golds Gym, Moreno Street Market Food Hall, Olive Garden, Applebee’s Chilis and many more options. Tenants also enjoy being a short 5-to-10-minute drive to frequently-travelled places like Downtown Claremont, Claremont Colleges, Victoria Gardens, Toyota Arena, and a large selection of employers found one city over in the City of Ontario, the employment hub of the Inland Empire. Vista Court Apartments was meticulously designed with modern-luxury features. Tenants at Vista Court enjoy a plethora of high-level features like gourmet kitchens with stainless steel appliances, undermount sinks, quarts counters in kitchen and bathrooms, wood plank flooring, modern bathrooms, in-unit washer and dryer, central AC, double-pane energy-efficient windows, recessed lighting, and large outdoor patio or balcony in every unit. Throughout the community, tenants enjoy access to covered/assigned secured parking, a +/-700 SF community room equipped with a kitchen, bathroom, and entertainment area for hosting, outdoor BBQ & picnic area, and ample open green space. Vista Court features 23 large apartment homes with 18 unique floorplans. The property offers 28,258 SF of rentable building space and spans across a generous 28,280 SF site. The property consists of 12, 1-Bedroom/1-Bathrooms, 2, 2-Bedroom/2-Bathrooms, and 9, 2-Bedroom/2.5-Bathroom townhouse-style apartment homes. Currently the property produces nearly $682,000 in annual rental income. Additional revenue stream from on-site parking, storage, and the community room. An experienced investor will recognize the opportunity to preserve the investment’s NOI through RUBS and other forms of aggressive management processes. A new investor also has the option to assume the existing loan from Umpqua Bank at a below market interest rate of 4.04% fixed for another 4 years.

8951 Monte Vista Ave, Montclair

$10,500,000
SR-25247415 MLS
23-Unit | New Construction | Section 8 Tenants | No Rent Control Property Overview Situated in the heart of Koreatown, 2683 San Marino St is a brand-new 23-unit multifamily development completed in 2025. Rising six stories, this contemporary building offers a unit mix of 1-bedroom, 1-bathroom units which is extremely popular in this area demographic and is ideally positioned for long-term cash flow and stability. Investment Highlights NEWLY CONSTRUCTED 2025 – Modern construction, low maintenance No Rent Control Section 8 Approved – Stable, guaranteed rental income 13 Parking Spaces – On-site tenant convenience Potential to Add 2 ADUs – Expand cash flow Offering Details Price: Unpriced – Submit Best Offer CAP Rate (Pro Forma): 4.15% GRM: 17.34 Lot Size: 15,500 SF Stories: 6 Units: 23 (All 1 Bed / 1 Bath)

Los Angeles

$10,500,000
4 Beds 5 Baths 219137412 MLS
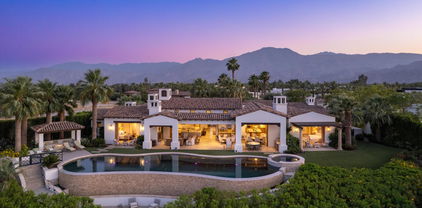
Welcome to this contemporary Mediterranean estate perfectly situated on an interior lot at the end of a cul-de-sac and perched atop the World Class Tom Fazio golf course at The Madison Club. The open floor plan and indoor/outdoor living areas lend themselves to functionality with an emphasis on style and comfort. Features like the luxury spa-like primary suite and 3 additional suites including a fully self-contained guest casita with kitchenette add to the overall appeal of this home. Attention to detail is showcased in the floor to ceiling pocket doors, bar, wine cellar, office, a sparkling infinity edge pool, spa, inviting gazebo, and countless firepits. The outdoor patio is the perfect place to enjoy views of the golf course, the mountains and amazing desert sunsets at your private sanctuary in The Madison Club.

81422 Peary Place, La Quinta

$10,500,000
IV-25219761 MLS
The CBC Land Team is pleased to present the exclusive offering of this prime, 34.59-acre industrial / business park development opportunity located in unincorporated French Valley within the Quinta Do Lago Specific Plan. The property has frontage on both Benton Road to the north and Auld Road to the south and is about a quarter mile east of access to Highway 79 / Winchester Road. Additionally, the property is about 4 miles from I-215 access and 8 miles from I-15 access, both via Clinton Keith Road which turns into Benton Road east of the 79. Directly surrounding the property is existing industrial and a growing retail presence to the west, residential communities to the east, and notably the French Valley Airport and Southwest Justice Center to the south. Water and sewer service in the area is provided by the Eastern Municipal Water District as shown in the OM. Please reach out to our team with any questions or interest in this opportunity.

30951 Benton Road, Winchester

$10,500,000
5 Beds 1 Baths 8P-2506821 MLS
Exceptional 47+ Acre Equestrian Ranch & Development Opportunity in Murrieta! This rare property offers a fully equipped horse facility with 55 stalls, multiple barns including a large 12-stall barn, 4 separate box stalls, hot walker, oversized equipment shed, and track. Additional features include two productive wells, many pastures, and a 2 bed / 2 bath caretaker’s home, plus an office with bathroom and display area inside the main barn. Located just minutes from Interstates 15 & 215, this property provides endless potential—continue as a world-class equestrian estate or subdivide for luxury residential development. Three APNs included. Don’t miss this unique opportunity in a prime Murrieta location!

25450 Hayes Ave, Murrieta

$10,500,000
3 Beds 4 Baths OC-25133061 MLS
Welcome to coastal luxury redefined. Perfectly positioned directly on the sand in Newport Beach, this completely remodeled modern masterpiece offers the ultimate oceanfront lifestyle. With 3 spacious bedrooms, 3.5 designer bathrooms, and a sleek contemporary design throughout, this stunning two-story home is the epitome of Southern California elegance and comfort. Step inside and be captivated by panoramic ocean views, high-end finishes, and an open-concept layout that blurs the line between indoor and outdoor living. The gourmet kitchen features top-of-the-line appliances, custom cabinetry, and an oversized island perfect for entertaining. The living area opens seamlessly to the beachside patio—ideal for morning coffee, sunset cocktails, or simply soaking in the sound of the waves. Upstairs, retreat to the luxe primary suite with its own private balcony overlooking the Pacific, spa-inspired ensuite bath, and generous closet space. The additional bedrooms offer comfort and privacy for family or guests, each with their own en-suite bathrooms. But the crown jewel? A private rooftop deck with 360-degree views from the coastline to the city lights—your own exclusive oasis for entertaining, sunbathing, or star-gazing. Located just steps from world-class dining, shopping, and the Newport Harbor, this is a rare opportunity to own one of the most coveted addresses on the beach. Live where others vacation. Welcome to 7104 W Oceanfront.

7104 West Oceanfront, Newport Beach

$10,499,000
3 Beds 4 Baths 00-26839841 MLS
Beautiful, turnkey beachfront retreat in the coveted Malibu Road enclave, offering a seamless blend of classic Cape Cod charm and refined, modern interiors. Fully remodeled with a clean, coastal aesthetic, the home captures sweeping ocean views from nearly every angle. Expansive Fleetwood doors open to a sun-drenched oceanfront deck, creating effortless indoor-outdoor living. Vaulted, wood-beamed ceilings anchor the open-concept living spaces, which include a gourmet kitchen outfitted with top-of-the-line appliances, along with generous dining and living areas designed for both everyday comfort and elevated entertaining. The thoughtfully designed floor plan features a serene primary suite and two additional bedrooms, providing both functionality and flexibility in an exceptional beachfront setting.

24604 Malibu Road, Malibu

$10,495,000
5 Beds 6 Baths 00-26864779 MLS
A true indoor-outdoor sanctuary, this exceptional architectural residence is centered around a beautifully landscaped backyard, where expansive walls of glass create an effortless connection between light-filled interiors and resort-style outdoor spaces, offering a remarkable sense of privacy in one of the Westside's most coveted neighborhoods. Designed by acclaimed architect Ken Ungar, this 5-bedroom + an office, 5.5-bathroom residence offers 5,200 SF on an expansive 8,940 SF lot of thoughtfully designed living space with white oak floors, skylights, and an exceptional floor plan just moments from the shops, restaurants, and amenities of Montana Avenue. A dramatic entry introduces bright, open living spaces designed for both everyday living and effortless entertaining. The formal living room flows into an elegant dining room with a Sub Zero wine refrigerator, while the chef's kitchen showcases a complete suite of Miele appliances, refinished custom cabinetry, sculptural Tom Dixon lighting, and striking book matched Dekton countertops and backsplash. The adjoining family room disappears behind walls of glass, opening completely to the private backyard where a newly completed pool and spa, covered outdoor living room, and fully equipped outdoor kitchen with a 48-inch DCS barbecue and matching refrigerator create an exceptional setting for year-round entertaining. The upper level features 4 ensuite bedrooms, including a luxurious primary suite with soaring ceilings, a dramatic fireplace, an expansive private balcony, dual walk-in closets, and a spa-inspired bath, along with a versatile den ideal as a media room, playroom, or additional lounge. A private guest suite and dedicated office on the main level provide flexibility for visitors, working from home, or multigenerational living. Surrounded by mature landscaping that enhances both beauty and privacy, the backyard serves as a true extension of the home, creating a seamless indoor-outdoor lifestyle. Ideally situated north of Montana Avenue, this exceptional residence enjoys close proximity to Brentwood Country Mart, Montana Avenue's renowned boutiques and restaurants, highly regarded schools, and everything that makes this one of the Westside's most desirable neighborhoods.

734 18th Street, Santa Monica

$10,495,000
5 Beds 7 Baths NP-26155564 MLS
Stunning views! Reminiscent of the timeless villas along the Mediterranean coast, this front-row custom estate in Shady Canyon has been beautifully renovated to blend classic architecture with sophisticated, modern living. Set against the breathtaking backdrop of Bommer Canyon, the home offers an incredible 200 feet of sweeping scenic views-creating a private sanctuary designed for refined living and grand entertaining. From the sparkling pool and spa to the lush emerald lawn and multiple al fresco dining areas, every outdoor space is designed for year-round enjoyment. Framed by forever views from nearly every vantage point, this residence invites you to exhale and stay awhile. Step inside to a dramatic double-height foyer where arched hallways and custom wrought-iron railings frame a graceful, curved staircase. Natural light floods the interiors, drawing the eye to garden views beyond and setting the tone for the elegance found throughout. Spanning approximately 7,746 square feet across three levels-with convenient elevator access-the 5-bedroom, 7-bath estate showcases a serene neutral palette and wide-plank European oak flooring, creating a sense of cohesion and effortless elegance. The newly remodeled open-concept kitchen is the heart of the home, featuring designer cabinetry, premium appliances, and a large center island. It opens seamlessly to the family room and out to the backyard, where glass doors invite in light and canyon views-perfect for indoor-outdoor living and family gatherings. Upstairs, three spacious bedrooms include a serene primary suite with a private terrace, sitting area, and spa-inspired bath featuring dual vanities, a soaking tub, and walk-in marble shower. All baths have been recently reimagined with boutique hotel-level finishes and fixtures. The lower level is an entertainer’s dream-offering a game and media lounge with coffered ceilings, custom cabinetry, a built-in bar, and plush seating with a full projection screen for movie nights. Outside, the spirit of the Mediterranean continues with vine-draped loggias, a central courtyard with tiled fountain, and lush landscaping. Enjoy a built-in BBQ, pool, and spa-set against the undisturbed beauty of Bommer Canyon. Shady Canyon offers two 24-hour guard gates, clubhouse, swim, pickleball, tennis, hiking/biking trails, playground, and a world-class Golf Club.

31 Black Hawk, Irvine

$10,495,000
7 Beds 8 Baths 00-26861983 MLS
Every World Cup has its defining moment. Every tournament crowns one champion. 15321 Kingswood - Set behind towering hedges and private gates on one of the most coveted cul-de-sac's South of Ventura Boulevard, this newly completed architectural estate is a trophy property in every sense-an estate that plays in a league of its own. Encompassing approximately 8,200 square feet on nearly half an acre of pristine, flat grounds, the 2022 custom-built residence is a showcase of exceptional craftsmanship, refined design, and effortless California living. A soaring double-height foyer creates a grand arrival, while gallery-like interiors, dramatic ceiling heights, and walls of glass establish a seamless flow worthy of a world-class venue. The extraordinary great room blows you away. Anchored by a spectacular chef's kitchen with handcrafted white oak cabinetry, dual oversized islands, professional-grade appliances, and a pocket serving window opening directly to the outdoor kitchen, every detail is designed to keep the action flowing from indoors to out. Upstairs, a spacious secondary family lounge leads to a magnificent primary suite that is nothing short of MVP status. Complete with dual custom walk-in closets, a private terrace overlooking the grounds, and a spa-quality bath featuring a soaking tub, oversized steam shower, dual vanities, and dedicated makeup station, it is the ultimate place to recharge after life's biggest victories. Then comes the headline attraction. Widely deserving of the title as the best backyard in Sherman Oaks, the nearly half-acre resort setting is the property's undisputed game winner. An infinity-edge pool and spa with cascading waterfall, a sport court, custom fire lounge, and a fully equipped outdoor culinary pavilion with dual entertaining islands create an atmosphere built for unforgettable gatherings. An oversized guest house with kitchenette and full bath offers luxurious accommodations worthy of VIP guests. Additional amenities include a private wellness studio, state-of-the-art theater, integrated Control4 smart home automation, downstairs maid's suite, a separate home office, whole-home surround sound, and comprehensive security - every modern luxury working together with precision and purpose.

15321 Kingswood Lane, Sherman Oaks

$10,495,000
6 Beds 8 Baths 00-26859401 MLS
The deal of the year in the Bird Streets! Set on one of the Bird Streets' most coveted addresses, this approximately 9,800-square-foot residence is a bold expression of exceptional modern design. Created by CHA:COL, with roots in the Frank Gehry architectural lineage, the six-bedroom, eight-bathroom home unfolds around sweeping views of the city skyline and Pacific Ocean. Monumental proportions, precise geometry, and walls of glass establish a cinematic sense of arrival, as custom Reynaers automated doors and windows erase the distinction between interior spaces and open-air terraces. The main level is composed for both grand-scale entertaining and effortless daily living, with a luminous great room connecting the lounge, dining area, and statement kitchen. Handmade Aran Cucine cabinetry, professional-grade appliances, and tailored finishes bring warmth and refinement to the streamlined interiors. Integrated smart-home technology provides intuitive control throughout. The primary suite serves as a serene sanctuary, complete with an oversized dressing room and sumptuous bath featuring a freestanding soaking tub and spacious shower, both designed to open directly into the bedroom. Descending the sculptural open-riser staircase of blackened steel, glass, and warm wood, the home transforms into a secluded destination for recreation and restoration. A wine cellar, screening room with wet bar, fitness studio, spa, and indoor swimming pool framed by a lush living wall create a remarkable retreat. Outside, a resort-scale lap pool runs alongside the residence like a sleek ribbon of water, culminating in an infinity edge and raised spa. Multiple settings for alfresco dining, lounging, and fireside gatherings are positioned to capture golden-hour light and glittering nighttime scenery. Distinctive, polished, and exceptionally amenitized, this singular estate offers an elevated interpretation of life in the Bird Streets.

1814 Marcheeta Place, Los Angeles

$10,495,000
5 Beds 7 Baths 00-26859703 MLS
Located inside the exclusive Mulholland Estates sits this Richard Landry designed masterpiece. Perched above Beverly Hills with sweeping canyon and mountain vistas offering an exceptional level of privacy and exclusivity. This remarkable 5-bedroom, 7-bathroom residence with elevator is a showcase of refined design and elevated California living. Thoughtfully designed for both grand entertaining and everyday comfort, the home features four luxurious bedroom suites upstairs with a discreetly positioned staff suite on the lower level that provides flexibility and convenience. Additionally, adjacent to the primary suite you have a large office/den or potential sixth bedroom. Expansive interiors are defined by soaring ceilings, abundant natural light, and impeccable finishes throughout. At the heart of the home, a gourmet chef's kitchen with top-of-the-line appliances and bespoke cabinetry opens to elegant living and dining spaces, all seamlessly extending to the outdoors. French doors in each room open to reveal a resort-inspired setting, where a sparkling pool, spa, fountains, Italian garden, and lush landscaping create a truly unforgettable backdrop. Set behind gates and surrounded by natural beauty, this private sanctuary embodies the pinnacle of Beverly Hills living --- secure, serene, and just moments from the city's most beloved destinations.

13935 Durham Road, Beverly Hills

$10,495,000
4 Beds 3 Baths SB-26142404 MLS
220 Manhattan Avenue represents the finest non-Strand Sand Section homesite in Manhattan Beach. Located in South Manhattan Beach, the most coveted area of the Sand Section, this exceptional property occupies the southwest corner of 3rd Street and Manhattan Avenue, the high point of Bayview in South Manhattan Beach. The premier 33' x 100' corner homesite commands spectacular ocean views, remarkable openness, and a setting unmatched among non-Strand properties. Just a short walk to the beach, downtown Manhattan Beach, acclaimed restaurants, boutiques, and the pier, the location offers an extraordinary combination of walkability, privacy, and architectural potential. Offered as land value, the property presents the opportunity to create either a signature custom residence or two exceptional townhomes. Conceptual designs by renowned Manhattan Beach architect Louis Tomaro showcase the extraordinary potential of this remarkable site. A homesite of this caliber rarely becomes available.

220 Manhattan Avenue, Manhattan Beach

$10,495,000
4 Beds 5 Baths 00-26843839 MLS
Situated in the prestigious Trousdale Estates, this one-of-a-kind Mediterranean architectural gem captures the sophistication and serenity that define Beverly Hills hillside living. Privately set on coveted Carla Ridge, this custom-remodeled single-story residence offers four bedrooms and five baths, thoughtfully designed to highlight its sweeping panoramic city views and exceptional privacy.The home welcomes with warm Mediterranean character, generous ceiling heights, and an inviting floor plan that blends elegant living spaces with updated finishes throughout. Large picture windows frame stunning city vistas and fill the interiors with natural light, enhancing both everyday living and effortless entertaining. The remodeled kitchen and common areas provide comfortable flow, while the bedroom suites are well-appointed for relaxation and privacy. Outside, the property delivers the true Trousdale experience serene views, mature landscaping, and multiple areas for lounging and dining, all set against the dramatic backdrop of the city skyline. An opportunity to own a distinct, custom-crafted Mediterranean home in one of Beverly Hills' most coveted enclaves. Available for Lease!

1740 Carla Ridge, Beverly Hills

$10,495,000
5 Beds 8 Baths NP-26091009 MLS
Defined by its scale, setting, and architectural detail, this Costa Azul residence commands a prized oversized cul-de-sac lot within the guarded gates of Pacific Ridge, capturing sweeping canyon views. Beyond a grand entry colonnade with newly refinished stone flooring, the home opens to a sprawling backyard designed for seamless indoor-outdoor living. Resort-caliber amenities include a fireplace-warmed covered patio, two built-in barbecues, outdoor kitchenette, sport court, fire pit, putting green, pool, spa, and tranquil water features, while a detached subterranean media room with wet bar offers a private retreat ideal for entertaining or relaxation. Inside, thoughtful detailing is evident throughout, including beamed ceilings, crown molding, custom millwork, and fresh interior paint. Main level living is anchored by formal living and dining rooms, a game room or optional office, a spacious en suite bedroom, and a chef’s kitchen appointed with quartz countertops and subway tile backsplashes. Upstairs, a sweeping wrought-iron staircase leads to a built-in workstation, laundry room, primary suite, and three additional en suite bedrooms—one with private access. Serving as a true retreat, the primary suite showcases double-height ceilings, a sitting area, private balcony, expansive walk-in closet, dual vanities, soaking tub, and a walk-in shower with dual shower heads. Moments from championship golf, Crystal Cove beaches, upscale shopping and dining, and John Wayne Airport, the home offers a rare blend of privacy, convenience, and elevated living.

24 Morning Light, Newport Coast

$10,495,000
6 Beds 7 Baths SR-26052598 MLS
This gorgeous, brand new view estate with a premier location in the heart of North Ranch, is sited at the end of the cul de sac on a privately gated street. Spanning over 9,000 square feet of luxury living (with guest house) and boasting sensational views of the fairway of North Ranch Country Club, the home features a superb, open floor plan that's flooded with natural light and enhanced by top quality finishes throughout. There are six large ensuite bedrooms, including the stellar primary suite with retreat, two sided fireplace, all stone bath with steam shower, room sized custom closet and a big walk-out view balcony. Additional amenities include a beautiful, center island chef's kitchen complete with counter seating, wide open to the big great room with nearly 30' of sliding walls of glass, bringing the outdoors in, plus an adjoining lounge area with back-lit Onyx wet bar & glass encased wine cellar, a media room, and casual living & dining rooms that are perfect for easy entertaining. The spacious grounds include a sparkling pool & spa, your own pickleball court, a large sunken firepit, a big covered patio with space heaters & music, and a charming guest house with an additional bedroom, bathroom & family room. Conveniently located within easy walking distance to North Ranch community park, along with nearby shopping & restaurants, and close to the beaches of Malibu, this true custom estate has much to offer.

4400 OAK PLACE, Westlake Village

$10,450,000
5 Beds 5 Baths 00-25608523 MLS
Enjoy the art of beachfront living in this elegant five-bedroom home, ideally situated on a guard-gated street for the ultimate in exclusivity and peace of mind. A serene courtyard entry welcomes you into a covered loggia with a soothing spa, outdoor fireplace, and lush greenery creating a tranquil oasis before you even step inside. Upon entering, rich hardwood floors flow seamlessly throughout the home's sunlit, open-concept layout. Both the living and family rooms feature fireplaces, sweeping ocean, coastline and city light views, opening directly onto an expansive seaside deck with a fire pit perfect for effortless entertaining and sunset gatherings. The main level includes a private en-suite bedroom with its own entrance, ideal for guests. Upstairs, the oceanfront primary suite offers a private balcony, fireplace, and walk-in closet, creating a true sanctuary with panoramic views of the Pacific. Three additional bedrooms complete the upper level, each light, bright, spacious and all feature vaulted, beamed ceilings that enhance their airy, coastal ambiance. Set directly on the sand, the entertainer's deck offers direct access to the water's edge and your own charming surf shack. Modern comforts include an electric car charger, a three-car garage, and additional private parking. Blending luxury with relaxed waterside living, this home perfectly captures the essence of life at the beach. *Burning fire in fireplaces and fire pit have been digitally added.

26908 Malibu Cove Colony Drive, Malibu

$10,450,000
6 Beds 9 Baths 00-23332985 MLS
Recently completed and custom built brand new 2023 construction set next to the Palisades Village. Meticulously designed and crafted with a fresh chic contemporary spin on the new transitional style with thoughtful timeless design and high-end finishes that will please the most discerning luxury buyers. Disappointed by those narrow small lots in the Alphabet streets? Well here is your chance! This impressive home rests on one of the few oversized 60-foot wide 9,007-square-foot lots in this neighborhood. This 60-foot wide lot allows for a uniquely open and expansive 3-level floor plan totaling almost 7,700 square feet of absolute luxury coastal living. With an abundance of natural light throughout and quintessential Southern California indoor-outdoor flow, this finely crafted home features 6-bedroom suites, 9-bathrooms, two family rooms, a movie theater, a gym, an elevator, three fireplaces, a huge laundry room with double sets of washers/dryers, ample storage areas, formal living room, formal dining room, a breakfast nook and an expansive open kitchen with center island, Wolf/Sub-Zero appliance package, and double dishwashers. The oversized main-level family room is seamlessly connected to the kitchen and opens up to a vast grassy backyard with a pool, spa, water features, and motorized pool cover. It's the perfect summer playground with swimming, a hot tub, poolside lounging, kids at play, and large-scale family entertainment. An exterior staircase also connects the backyard to the lower level of the house for easy access to the game room, movie theater, and much more. The primary suite offers a wide deck that overlooks this enormous backyard and is completed with a spa-like bathroom and walk-in closet that rivals the size of a large bedroom. Enjoy additional and welcoming outdoor living, entertaining, cool ocean breezes, and relaxation on a spacious rooftop deck with mountain and some ocean views. Just two blocks away is the coveted Palisades Village, renowned for trendy boutique shopping experiences, award-winning restaurants for casual and fine dining, artisan coffee shops, private workout studios, a movie theater, and Erewhon. Also, just moments away from this luxury home are acclaimed public and private schools, ocean-view bluffs, a large park, and a recreation center, plus seemingly endless outdoor activities including hiking, mountain biking, beach days, and bike paths. This Pacific Palisades enclave is the only small "beach-town" feeling neighborhood and is ideal for the ultra-high-end homeowner that wants access to all of the Westside action yet loves secluded luxury coastal living as well.

751 Swarthmore Avenue, Pacific Palisades

$10,425,000
ND-24216104 MLS
Great opportunity for development in San Bernardino, with this approximately 6.9 acres of land for sale in the fast growing industrial area. This includes 9 separate parcels, with frontage on multiple streets. There are several structures on the land for possibly office space. This property is centrally located to the 10, 210, 215 freeways, as well as the the San Bernardino International airport, and the rail system. The city is home to major employers like Amazon, Stater Bros, Cal State San Bernardino. San Bernardino presents a wide range of economic opportunities for businesses. There's a diverse economy, along with a strategic location, there's a lot of growth and opportunity. Buyer to verify all use and zoning with the city of San Bernardino.

San Bernardino

$10,250,000
00-26860713 MLS
Introducing Villa Upekkha, an extraordinary ocean-view estate within The Viharas, a gated exclusive collection of just four exceptional residences thoughtfully positioned across Malibu's breathtaking coastline. Designed to celebrate privacy, natural beauty, and refined living, Villa Upekkha offers an unparalleled opportunity to create a legacy estate in one of Southern California's most coveted destinations. Nestled on approximately six private acres, the property commands sweeping panoramic views of the Pacific Ocean while enjoying close proximity to Zuma Beach, the Trancas Country Market, private tennis courts, scenic hiking trails, and Malibu's renowned coastal lifestyle. The proposed residence spans approximately 11,135 square feet, thoughtfully designed to embrace the surrounding landscape through expansive walls of glass, soaring ceilings, and seamless indoor-outdoor living spaces. Every element of the home is envisioned to maximize natural light, frame spectacular ocean sunsets, and create an atmosphere of effortless sophistication. A resort-caliber pool and spa anchor the outdoor living experience, providing the perfect setting for entertaining, relaxation, and year-round enjoyment. Blending timeless architecture with modern luxury, Villa Upekkha is designed as a private sanctuary where elegance, comfort, and wellness converge. As one of only four signature estates within The Viharas, Villa Upekkha represents a rare offering that combines exceptional scale, architectural vision, and the enduring beauty of Malibu's coastline. This is a remarkable opportunity to create a world-class residence that will be treasured for generations to come.

6299 Trancas Canyon Road, Malibu

$10,250,000
00-26860723 MLS
Welcome to Villa Mudita, one of only four extraordinary residences within The Viharas, a gated exclusive collection of private ocean-view estates envisioned to redefine luxury living in Malibu. Thoughtfully designed to harmonize contemporary architecture with the surrounding coastal landscape, Villa Mudita offers an exceptional opportunity to create a one-of-a-kind retreat in one of California's most iconic settings. Situated on approximately six pristine acres, the estate captures expansive views of the Pacific Ocean while providing remarkable privacy and tranquility. Ideally located just minutes from Zuma Beach, the Trancas Country Market, private tennis courts, and Malibu's scenic hiking trails, Villa Mudita offers effortless access to the area's most sought-after amenities while feeling worlds away. The proposed residence encompasses approximately 10,981 square feet of meticulously planned living space, where sophisticated design and timeless elegance come together. Expansive glass walls, soaring ceilings, and generous outdoor terraces create a seamless connection between the home's refined interiors and the spectacular natural surroundings, framing breathtaking ocean vistas and unforgettable sunsets. Designed for both grand entertaining and peaceful everyday living, the estate features a resort-inspired pool and spa that extend the home's luxurious indoor-outdoor lifestyle. Every detail has been envisioned to foster a sense of serenity, comfort, and effortless sophistication. As one of only four distinguished estates within The Viharas, Villa Mudita represents a rare opportunity to build a legacy residence that celebrates Malibu's unparalleled beauty while offering the privacy, scale, and craftsmanship expected of a world-class coastal estate.

6297 Trancas Canyon Road, Malibu

$10,250,000
6 Beds 7 Baths NP-26114576 MLS
Set behind impressive gates and surrounded by meticulously curated grounds, this remarkable 1.337-acre Hamptons-inspired estate evokes the ambiance of a private luxury retreat. Meandering pathways, mature trees, colorful gardens, and thoughtfully designed outdoor spaces create an atmosphere of tranquil, timeless elegance from the moment you arrive.Cross a charming footbridge spanning an effervescent stream and arrive at the welcoming front porch, where a classic swing and heated al fresco dining area invite year-round enjoyment. The residence is equally captivating, where a grand double-door entry introduces sophisticated formal living and dining rooms bathed in natural light and framed by picturesque garden views. A distinguished executive office showcases walnut woodwork, custom built-ins, coffered tin ceiling, and striking architectural details. At the heart of the home, the extraordinary chef’s kitchen features three islands, custom solid cherry cabinetry, professional-grade Wolf and Sub-Zero appliances, a walk-in pantry, all open to the family room and outdoor entertaining. A spacious ground-floor suite with private access and an en-suite bath featuring a roll-in shower enhances both comfort and accessibility. Upstairs, spacious secondary bedrooms, an open study area, a maker-space/studio, and richly appointed game room inspire exploration and delight. The luxurious primary suite serves as a private sanctuary with vaulted beam ceilings; a dramatic wood- burning fireplace; treetop views; and a stunning spa bath decorated in glass mosaics and highlighted by a freestanding copper soaking tub and gr grand designer shower. Completing the estate is a private upper-level guest apartment with separate entrance, full kitchen, living area, and bath—ideal for extended family, guests, multigenerational living, or staff. The park-like setting offers endless opportunities for gatherings, celebrations, and everyday enjoyment from barbecues to galas. A productive orchard, garden house, and raised planter beds spark joy for gardeners and foodies. Even with a spectacular recreation area featuring a sparkling saline pool and spa, charming arbors, a bandstand, generous lawns, and a tranquil koi pond, space remains to further customize the grounds. Rarely does a property combine such exceptional craftsmanship, resort-caliber amenities, privacy, and natural beauty into one unforgettable estate experience, all with access to freeways, entertainment, beaches and top schools.

32221 Peppertree bend, San Juan Capistrano

$10,250,000
4 Beds 7 Baths OC-26109922 MLS
Absolutely stunning, one-of-a-kind contemporary masterpiece located on coveted Trinidad Island in Huntington Harbour. This pristine waterfront estate boasts more than 123 feet of premier water frontage. Perfectly positioned on a prime point lot. The private 85-foot dock can accommodate multiple yachts, making it a dream property for boating enthusiasts. A grand foyer welcomes you with sophistication and is highlighted by a soaring two-story domed ceiling. The expansive main living area opens effortlessly to the waterfront deck through an impressive wall-to-wall Fleetwood sliding door system, creating the ultimate indoor-outdoor living experience. Stunning book-matched quartz fireplace serves as the centerpiece of the space, while a 100-bottle temperature-controlled wine vault adds a refined touch. The chef’s kitchen is a true culinary showpiece, featuring sleek Cambria quartz countertops, custom European flat-panel cabinetry, and an oversized waterfall-edge island with dual prep sinks and generous seating. A premium suite of built-in Miele appliances includes a coffee system, custom indoor grill, and Scotsman clear ice dispenser. A fully equipped butler’s kitchen with a walk-in pantry completes the space. Adjacent to the kitchen is a convenient den or office, along with a versatile enclosed sunroom showcasing spectacular water views. Upstairs, accessible by either the elegant staircase or private Vuelift elevator, you’ll discover a massive bonus room with a full-width waterfront deck offering panoramic harbour views. Entertain in style with a fully appointed bar featuring a dual-tap kegerator and adjoining sauna area. The primary suite is a luxurious private retreat, thoughtfully designed with a quartz fireplace wall, motorized blinds, and a retractable ceiling-mounted television. The suite also includes two highly customized walk-in closets, plus an additional separate closet within the spa-inspired bath. The primary bathroom impresses with a deep soaking tub, expansive walk-around shower, floating European cabinetry, and designer-selected finishes throughout. Additional accommodations include a second primary suite, offering exceptional comfort and privacy. The expansive waterfront deck spans the width of the property and offers tranquil harbour views, creating the perfect setting for relaxation or entertaining. Enjoy the private spa, fully equipped barbecue area, and the unmatched lifestyle of coastal waterfront living in Huntington Harbour!

3701 Escapade, Huntington Beach